
Open House Sun, Sep 13th 02:00 PM - 04:00 PM - Price Reduction - Golf Course
Address
317 Grayling Manor, Rural Rocky View County, AB
Price
$ 1,098,000
Property Attributes
- ID#A2335549
- TypeSingle Family
- Listing Status Active
- CityRural Rocky View County
- AreaCAL Zone Springbank
- NeighbourhoodHarmony
- Postal CodeT3Z 0H6
- Style2 Storey
- Year Built2025
- Price$ 1,098,000
- Bedrooms5
- Full Bathrooms3
- Half Bathrooms1
- Sqr Footage2645
- Lot Size0.1 Acres
Data Source:
Pillar 9 Technologies
Property Description
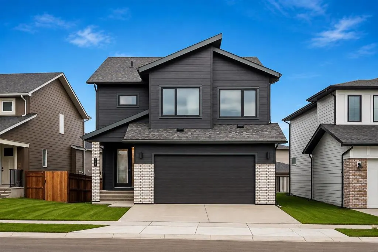
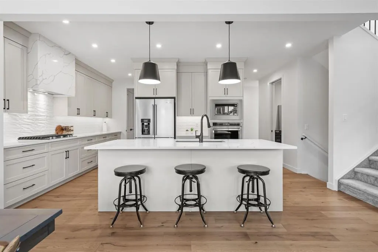
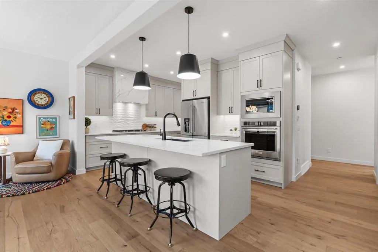
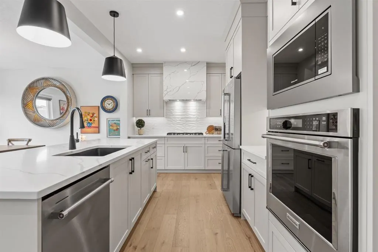
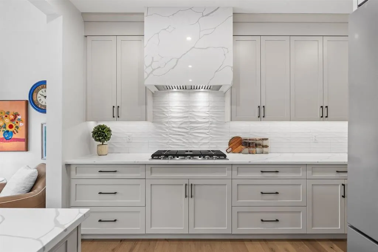
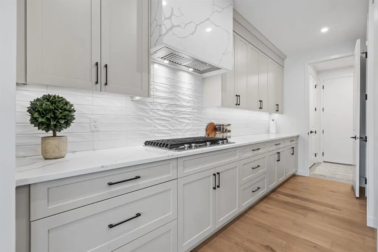
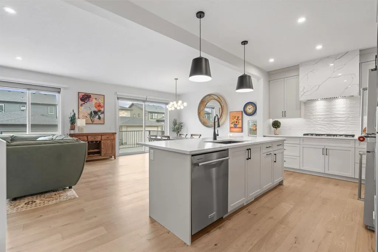
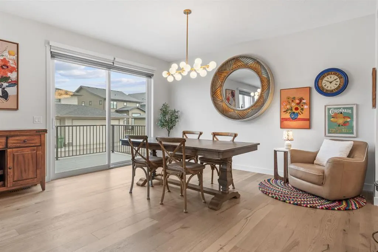
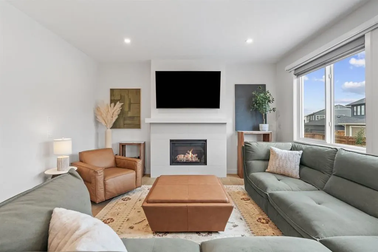
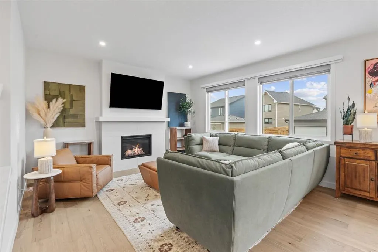
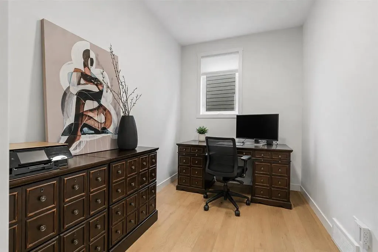
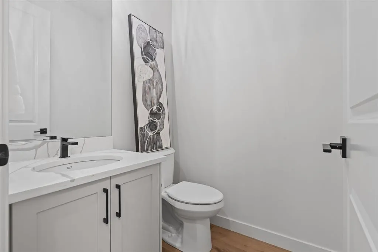
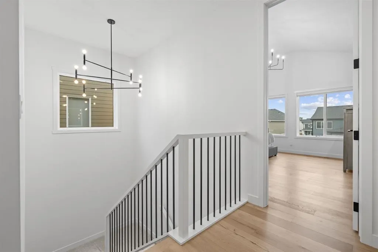
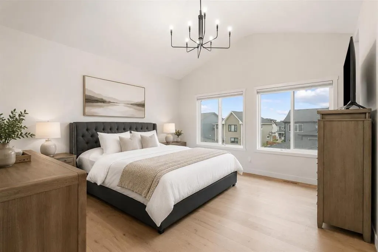
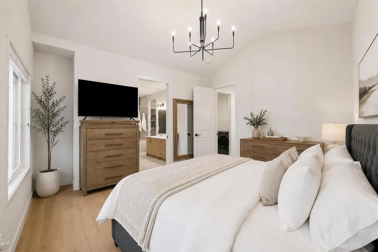
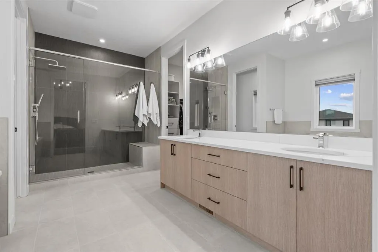
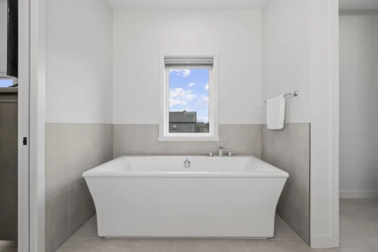
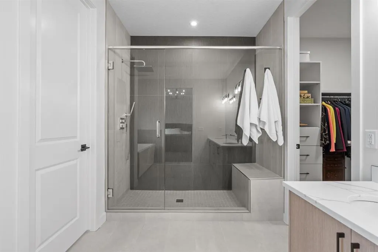
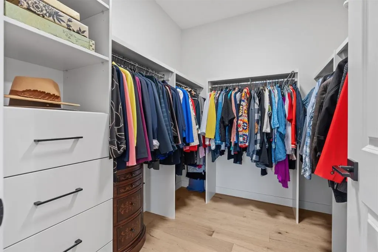
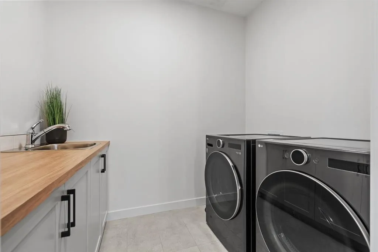
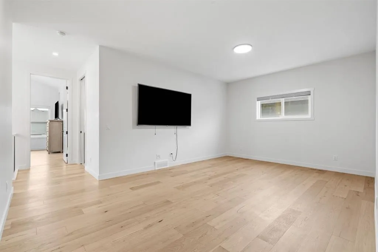
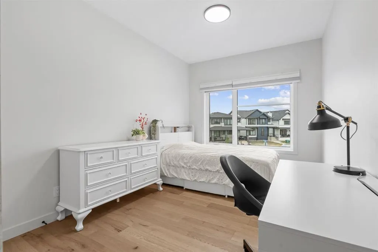
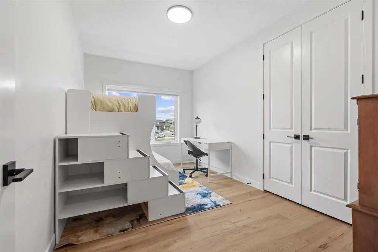
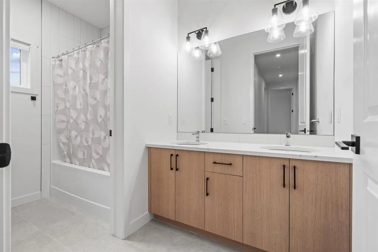
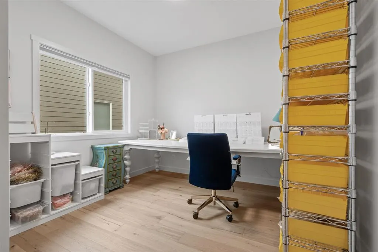
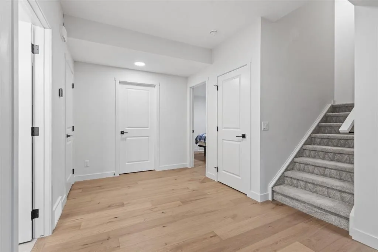
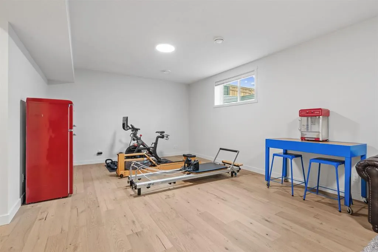
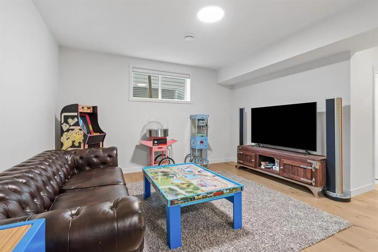
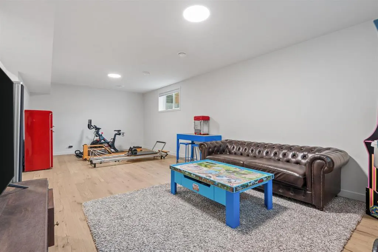
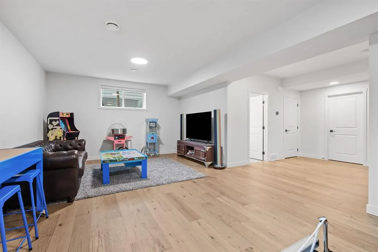
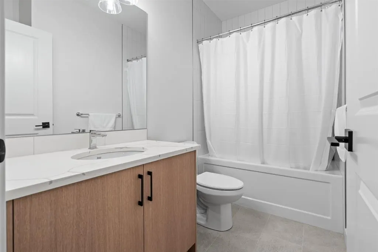
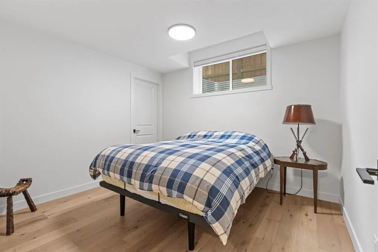
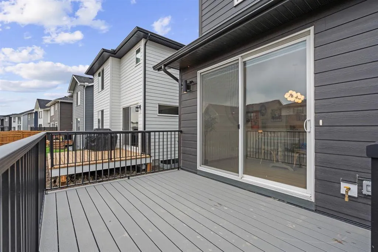
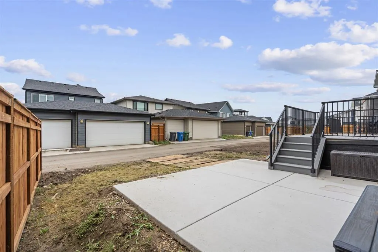
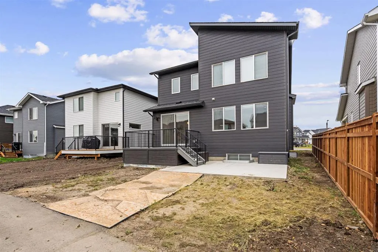
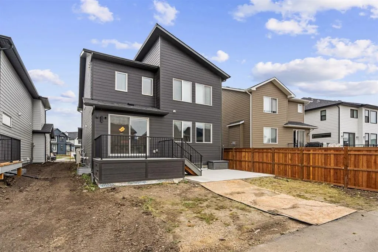
Welcome to 317 Grayling Manor, a beautifully appointed Harmony home offering 3,685 sqft of thoughtfully designed living space, with 4 bedrooms upstairs, a fully developed basement and an attached, widened garage. Quietly positioned on a desirable street, this nearly new home delivers the space, sophistication and functionality today’s buyers are looking for, without the wait of a new build. Inside, all floors feature hardwood flooring, 9’ ceilings, and on the main an extended dining area, an upgraded and extended kitchen with premium cabinetry, stone countertops, KitchenAid appliances, a Faber hood fan and an oversized island. The open-concept design flows effortlessly into the living and dining spaces, with motorized blinds in the living room and large windows bringing in abundant natural light. Upstairs, four generously sized bedrooms offer exceptional space, with walk-in closets and custom MDF shelving throughout. The primary retreat is especially impressive with a vaulted ceiling, spa-inspired ensuite featuring a freestanding soaker tub and a large shower with built-in bench, plus custom closet built-ins. A spacious laundry room with extended cabinetry and stainless steel sink adds everyday convenience. The professionally finished lower level adds another 1040 sqft of living space, including a large recreation room, additional bedroom and 3-piece bathroom, with a wet bar sink rough-in ready for future customization. Additional upgrades include central A/C, zoned furnace, Ecobee thermostat, water softener, upgraded boiler/hot water system, 8’ interior doors, upgraded lighting and plumbing selections, pocket doors, a main-floor office with 8’ French doors and hardwood flooring and extensive built-in storage. Outside, enjoy a rear Trex deck with gas line, concrete patio and convenient storage beneath the deck. The widened garage provides additional room for vehicles and gear, while thoughtful details such as a garage gas line, future solar conduit and upgraded architectural elevation complete the package. A rare opportunity to own a sophisticated, extensively upgraded home in Harmony, where thoughtful design meets effortless everyday living.
| Price History | |
|---|---|
| 8/13/2026 | Listed $1,150,000 |
| 9/9/2026 | 5$1,098,000 |
General Features
| Sewer | Public Sewer |
|---|---|
| Heating | Forced Air,Natural Gas |
| Cooling | None |
| Roof | Asphalt Shingle |
| Appliances | Built-In Oven,Dishwasher,Dryer,Garage Control(s),Gas Range,Range Hood,Refrigerator,Washer,Window Coverings |
| Zoning | DC-129 |
| Number of Garage Spaces | 2 |
| Restrictions | None Known |
| Year Built | 2025 |
| Architectural Style | 2 Storey |
| Community Features | Clubhouse,Fishing,Golf,Lake,Park,Playground,Shopping Nearby,Street Lights,Walking/Bike Paths |
| Levels | Two |
| Property Subtype | Detached |
| Transaction Type | For Sale |
| HOA Fee 2 | 147.00 |
| County | Rocky View County |
| Property Type | Residential |
| Subdivision Name | Harmony |
| Parking Total | 4 |
| Construction Materials | Composite Siding,Wood Frame |
| District | CAL Zone Springbank |
| Full Baths | 3 |
| Status | Active |
| City | Rural Rocky View County |
| Basement Development | Finished |
| Association Amenities | Beach Access,Community Gardens,Dog Park,Park,Playground |
| Nearest Town | Calgary |
| Virtual Tour URL Unbranded | https://unbranded.youriguide.com/317_grayling_mnr_harmony_ab/ |
| Structure Type | House |
| Virtual Tour URL Branded | https://youriguide.com/317_grayling_mnr_harmony_ab/ |
| Standard Status | Active |
| Condo Type | Not a Condo |
| Association Fee 2 Frequency | Monthly |
| Association 2 YN | Yes |
| Suite | No |
Interior Features
| Interior Features | Built-in Features,Closet Organizers,Double Vanity,High Ceilings,No Smoking Home,Walk-In Closet(s) |
|---|---|
| Basement | Full |
| Flooring | Carpet,Ceramic Tile,Hardwood |
| Fireplace Features | Gas |
| Fireplaces Total | 1 |
| Basement Features | None |
| Half Baths | 1 |
| Bedrooms Above Grade | 4 |
| Rooms Above Grade | 10 |
| Ensuite | Yes |
| Total Bedrooms | 5 |
| Below Grade Finished Area | 1039.98 |
| Below Grade Finished Area Unit Type | SquareFeet |
| Total Baths | 4 |
| Laundry Features | Upper Level |
| Five Piece Bath | 1 |
| Five Piece Ensuite Bath | 1 |
| Main Level Finished Area | 1117.47 |
| Main Level Finished Area Metres | 103.82 |
| Main Level Finished Area SF | 1117.47 |
| Main Level Finished Area Srch Sq | 1117.47 |
| Main Level Areas | SquareFeet |
Exterior Features
| Exterior Features | BBQ gas line |
|---|---|
| Lot Features | Back Lane |
| Fencing | None |
| Inclusions | N/A |
| Water Source | Public |
| Parking Features | Alley Access,Concrete Driveway,Double Garage Attached |
| Frontage Length | 13.66M 44`10 |
| Foundation | Poured Concrete |
| Lot Size Acres | 0.10 |
| West Meridian | 5 |
| Garage Y/N | Yes |
| Lot Size Square Feet | 4356 |
| Frontage Ft | 44.82 |
| Patio And Porch Features | Deck |
Amenities
- Foreclosure
- Views
- Short Sale
- New Construction
- Adult 55+
- Lease To Own
- No Strata Fees
- Furnished
- Primary On Main
- Air Conditioning
- Seller Finance
- Green
- Fixer Upper
- Horse
- Golf
- Fireplace
- Deck
- Garage
- Basement
- Pool
Property vs Single Family Average in T3Z 0H6
Price
Year Built
Visits
In The Neighbourhood
Just Listed
Rural Rocky View County
$ 950,000
- Type
- Single Family
- Size
- 2,518 SqFt
- Rooms
- 3 Beds + 2.5 Baths
Real Broker
Golf Course
Rural Rocky View County
$ 840,000
- Type
- Single Family
- Size
- 1,368 SqFt
- Rooms
- 3 Beds + 2.5 Baths
RE/MAX First
Golf Course
Rural Rocky View County
$ 529,900
- Type
- Single Family
- Size
- 1,618 SqFt
- Rooms
- 3 Beds + 2.5 Baths
CIR Realty
Open House
Rural Rocky View County
$ 1,198,000
- Type
- Single Family
- Size
- 2,913 SqFt
- Rooms
- 6 Beds + 4 Baths
Real Broker
Open House
Rural Rocky View County
$ 925,000
- Type
- Single Family
- Size
- 2,251 SqFt
- Rooms
- 3 Beds + 2.5 Baths
Real Broker
Open House
Rural Rocky View County
$ 999,900
- Type
- Single Family
- Size
- 1,354 SqFt
- Rooms
- 4 Beds + 3.5 Baths
Engel & Völkers Calgary
Golf Course
Rural Rocky View County
$ 1,049,990
- Type
- Single Family
- Size
- 2,981 SqFt
- Rooms
- 4 Beds + 2.5 Baths
Grassroots Realty Group
Views
Rural Rocky View County
$ 1,568,000
- Type
- Single Family
- Size
- 2,889 SqFt
- Rooms
- 5 Beds + 4 Baths
Century 21 All Stars Realty Ltd.
Views
Rural Rocky View County
$ 998,500
- Type
- Single Family
- Size
- 2,521 SqFt
- Rooms
- 3 Beds + 2.5 Baths
LPT Realty
Views
Rural Rocky View County
$ 1,035,000
- Type
- Single Family
- Size
- 2,617 SqFt
- Rooms
- 3 Beds + 2.5 Baths
RE/MAX House of Real Estate
Open House
Rural Rocky View County
$ 1,400,000
- Type
- Single Family
- Size
- 3,942 SqFt
- Rooms
- 7 Beds + 7 Baths
Royal LePage Benchmark
Open House
Rural Rocky View County
$ 1,484,000
- Type
- Single Family
- Size
- 3,115 SqFt
- Rooms
- 4 Beds + 3.5 Baths
Royal LePage Benchmark
 Copyright 2026 by the REALTORS® Association of Edmonton. All rights reserved.
Data is deemed reliable but is not guaranteed accurate by the REALTORS® Association of Edmonton.
The trademarks REALTOR®, REALTORS® and the REALTOR® logo are controlled by The Canadian Real Estate Association (CREA) and identify real estate professionals who are members of CREA. The trademarks MLS®, Multiple Listing Service® and the associated logos are owned by CREA and identify the quality of services provided by real estate professionals who are members of CREA. Used under license.
Information last updated on September 12, 2026 3:01 AM UTC
Copyright 2026 by the REALTORS® Association of Edmonton. All rights reserved.
Data is deemed reliable but is not guaranteed accurate by the REALTORS® Association of Edmonton.
The trademarks REALTOR®, REALTORS® and the REALTOR® logo are controlled by The Canadian Real Estate Association (CREA) and identify real estate professionals who are members of CREA. The trademarks MLS®, Multiple Listing Service® and the associated logos are owned by CREA and identify the quality of services provided by real estate professionals who are members of CREA. Used under license.
Information last updated on September 12, 2026 3:01 AM UTC
 Data is supplied by Pillar 9™ MLS® System. Pillar 9™ is the owner of the copyright in its MLS® System. Data is deemed reliable but is not guaranteed accurate by Pillar 9™. The trademarks MLS®, Multiple Listing Service® and the associated logos are owned by The Canadian Real Estate Association (CREA) and identify the quality of services provided by real estate professionals who are members of CREA. Used under license.