
Open House Sun, Sep 13th 01:00 PM - 03:30 PM - Views - Golf Course
Address
23 Watermark Villas, Rural Rocky View County, AB
Price
$ 1,299,900
Property Attributes
- ID#A2344018
- TypeSingle Family
- Listing Status Active
- CityRural Rocky View County
- AreaCAL Zone Bearspaw
- NeighbourhoodWatermark
- Postal CodeT3L 0E2
- StyleAttached-Side by Side,Bungalow
- Year Built2017
- Price$ 1,299,900
- Bedrooms3
- Full Bathrooms2
- Half Bathrooms1
- Sqr Footage1275
- Lot Size0.079982 Acres
Data Source:
Pillar 9 Technologies
Property Description
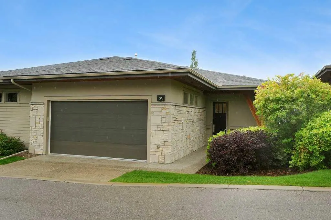
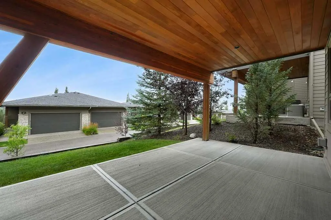
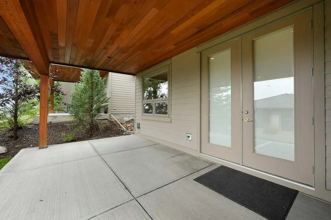
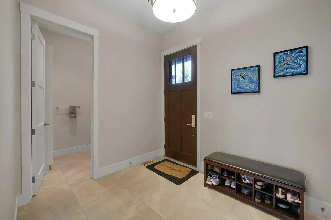
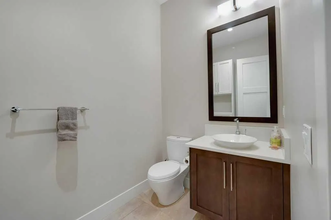
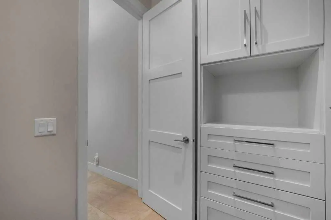
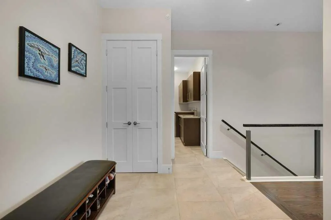
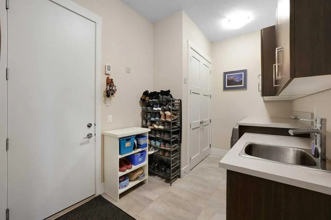
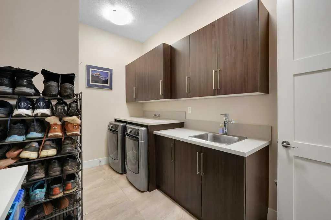
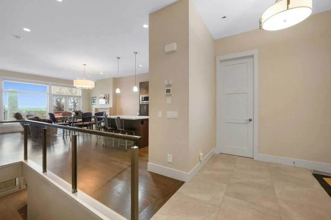
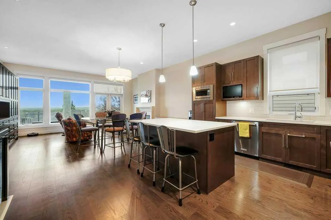
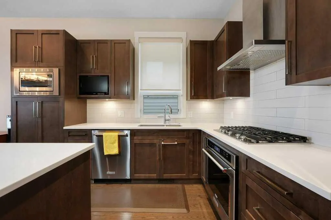
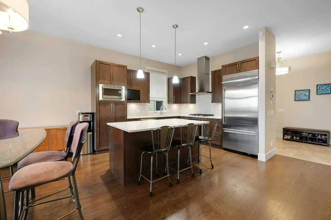
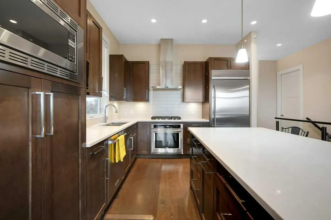
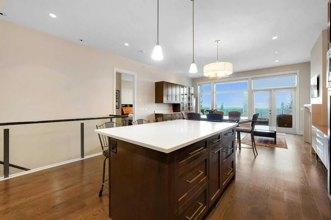
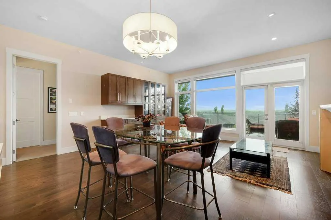
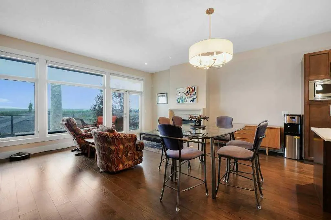
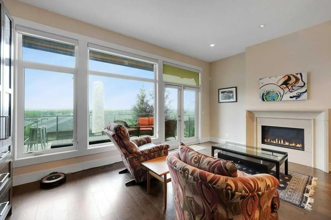
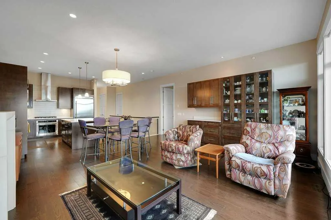
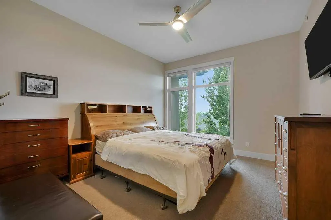
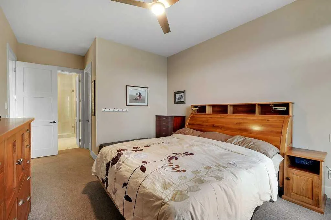
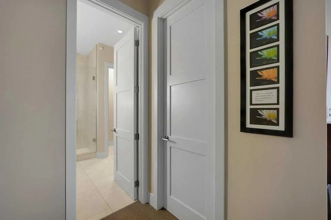
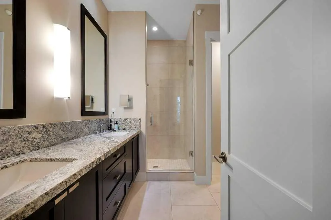
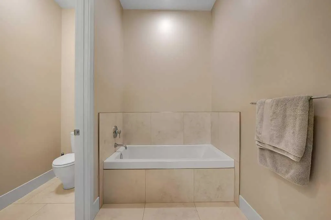
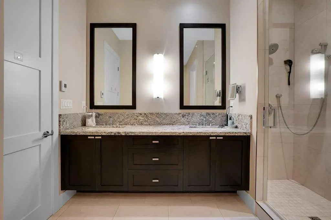
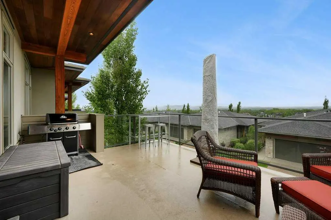
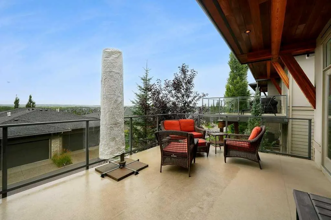
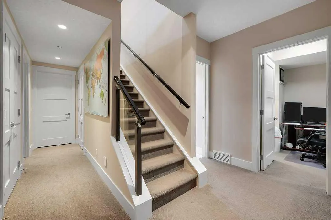
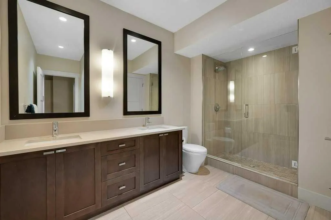
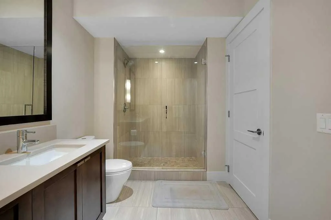
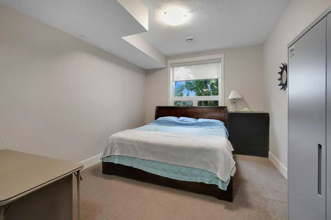
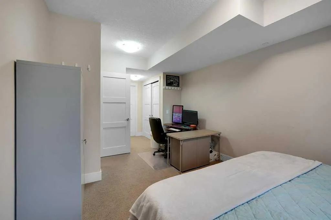
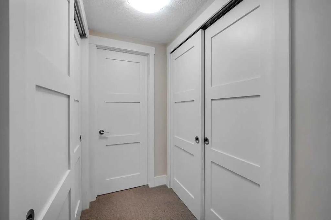
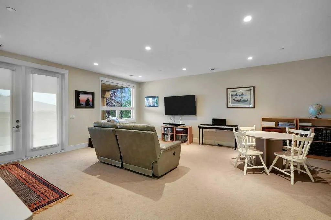
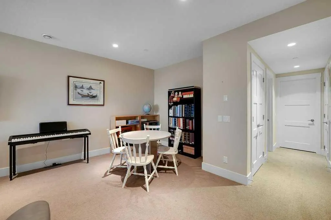
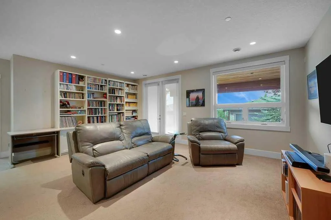
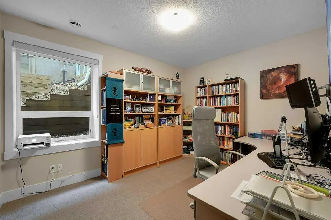
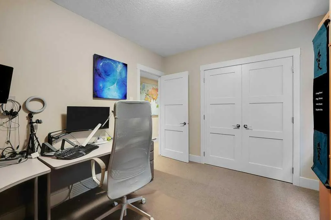
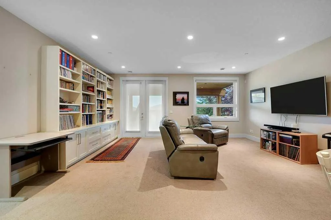
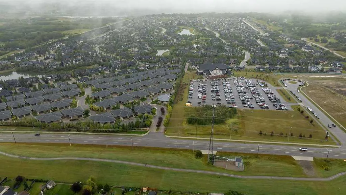
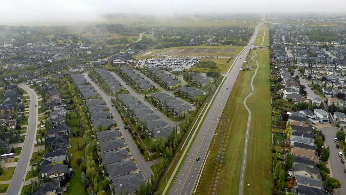
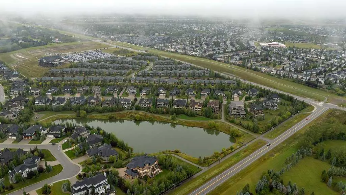
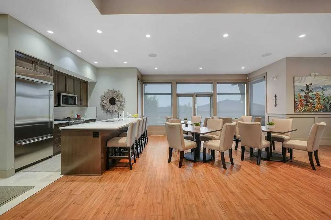
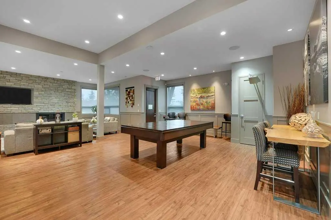
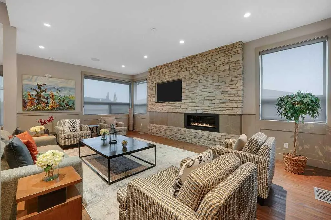
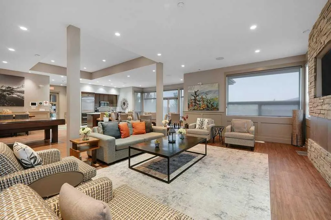
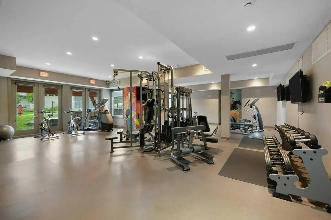
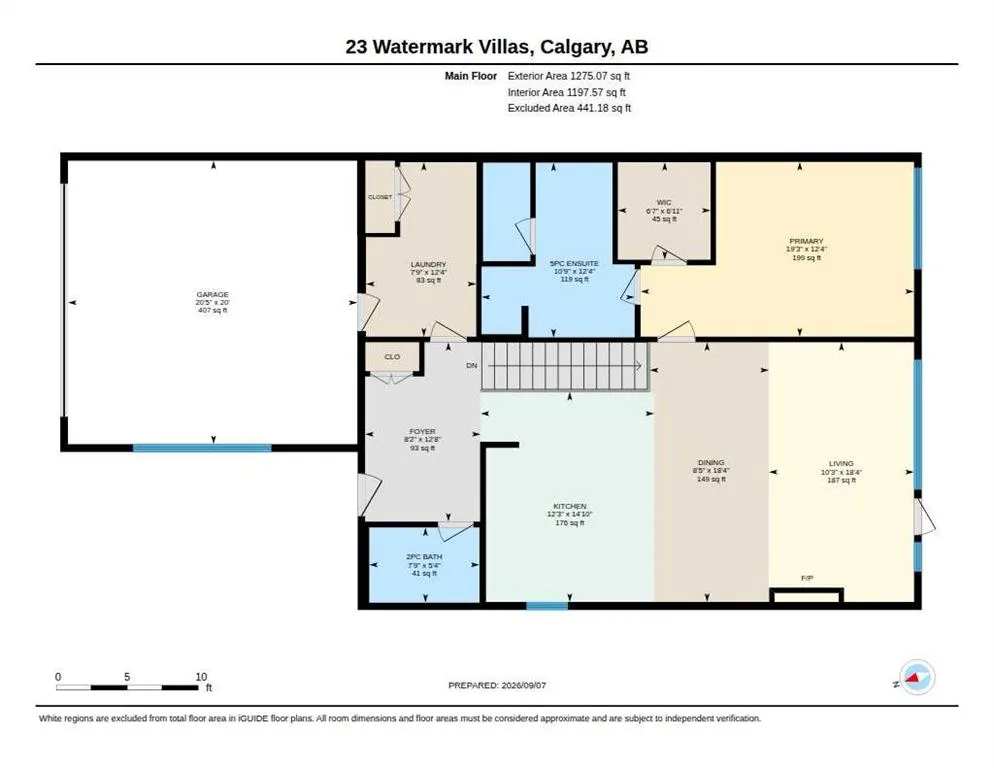
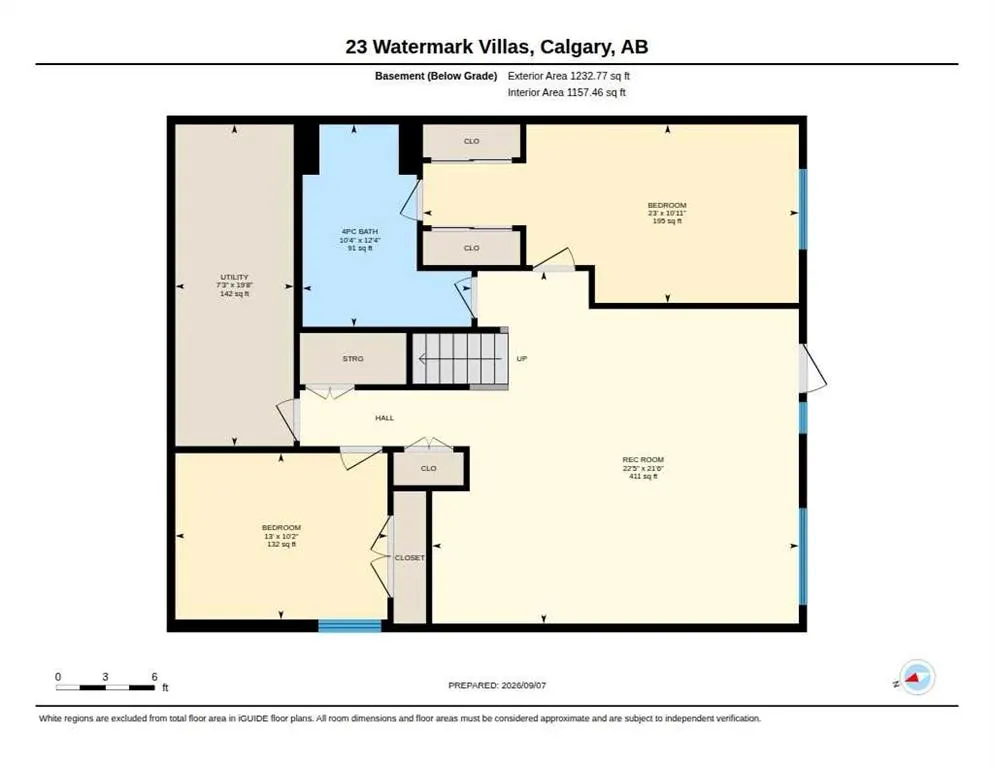
Welcome to 23 Watermark Villas in the sought-after community of Bearspaw, bordering Calgary on the northwest. You'll love the elegance and craftsmanship of this beautifully built bungalow villa, offering quiet, privacy, spectacular mountain views, and worry-free living, with exterior maintenance taken care of for you. This home features 3 bedrooms, 2.5 baths, and a chef-inspired kitchen with stainless steel appliances, quartz countertops, and a breakfast bar. The open-concept main floor keeps everyone connected, while central air keeps you cool in summer and in-floor heating in the primary ensuite feels wonderful underfoot in winter. The primary bedroom is spectacular, with a huge walk-in closet featuring custom built-ins and a relaxing 5-piece ensuite complete with double vanities and ample counter space. Large windows and glass patio doors flood the room with natural light and lead out to your patio — plenty of room here for a table, chairs, and your barbecue. Storage was clearly top of mind when this home was built. Purpose-built cabinetry adds thoughtful storage to the laundry room, main bathroom, living room, and family room, which also features a built-in bookcase. A central vacuum system adds everyday convenience. The walkout basement is fully developed with a large family room and games room, plus two more bedrooms — including a second primary suite with its own 4-piece ensuite and walk-through closet. Ideal for roommates who each want their own space, or simply extra room for guests. Retractable phantom screens on the front and back doors let the breeze through on warm days, while pull-down blinds in every room give you easy control over light and privacy. The double attached garage has been upgraded with an epoxy floor, slatwall panels and accessories, and abundant overhead storage. Ask your realtor to also show you the private clubhouse, complete with a fitness centre, party room, pool table, cozy fireplace, full kitchen, and a deck with a barbecue for residents' use — a great spot to enjoy with friends. The Rocky Ridge YMCA is a 7-minute drive, the Co-op is 5 minutes away, and there is easy access to the Stoney Trail ring road. Call now to view this exceptional home! Contact your realtor today to schedule a private viewing.
| Price History | |
|---|---|
| 9/12/2026 | Listed $1,299,900 |
General Features
| Sewer | Public Sewer |
|---|---|
| Heating | In Floor,Forced Air,Natural Gas |
| Cooling | Central Air |
| Roof | Asphalt Shingle |
| Appliances | Dishwasher,Garage Control(s),Gas Cooktop,Microwave Hood Fan,Oven,Refrigerator,Washer/Dryer,Window Coverings |
| Pets Allowed | Restrictions |
| Zoning | R-4 |
| HOA Fee | 550.42 |
| Number of Garage Spaces | 2 |
| Restrictions | Board Approval,Easement Registered On Title,Encroachment,Pet Restrictions or Board approval Required,Restrictive Covenant,Utility Right Of Way |
| HOA Fee Includes | Amenities of HOA/Condo,Common Area Maintenance,Insurance,Maintenance Grounds,Reserve Fund Contributions |
| Year Built | 2017 |
| Architectural Style | Attached-Side by Side,Bungalow |
| Community Features | Clubhouse,Golf,Shopping Nearby,Walking/Bike Paths |
| Levels | One |
| Condo Name | Villas at Watermark |
| Property Subtype | Full Duplex |
| Transaction Type | For Sale |
| County | Rocky View County |
| Property Type | Residential |
| Subdivision Name | Watermark |
| Parking Total | 2 |
| Construction Materials | Brick,Cement Fiber Board,Stone,Stucco,Wood Frame |
| Association Fee Frequency | Monthly |
| District | CAL Zone Bearspaw |
| Full Baths | 2 |
| Status | Active |
| City | Rural Rocky View County |
| Basement Development | Finished |
| Association Amenities | Clubhouse,Golf Course,Park,Playground |
| Nearest Town | Calgary |
| Association? | Yes |
| Virtual Tour URL Unbranded | https://unbranded.youriguide.com/23_watermark_villas_calgary_ab/ |
| Structure Type | Duplex |
| Standard Status | Active |
| Condo Type | Bare Land Condo |
| Suite | No |
| Parking Plan Type | Attached Garage |
Interior Features
| Interior Features | Bookcases,Built-in Features,Central Vacuum,Double Vanity,High Ceilings,Kitchen Island,No Animal Home,No Smoking Home,Pantry,Quartz Counters,Walk-In Closet(s) |
|---|---|
| Basement | Full |
| Flooring | Carpet,Hardwood,Tile |
| Floor Location | Ground |
| Entry Level | 1 |
| Fireplace Features | Decorative,Gas,Living Room |
| Fireplaces Total | 1 |
| Basement Features | Walk Out |
| Half Baths | 1 |
| Bedrooms Above Grade | 1 |
| Rooms Above Grade | 5 |
| Ensuite | Yes |
| Total Bedrooms | 3 |
| Below Grade Finished Area | 1157.46 |
| Below Grade Finished Area Unit Type | SquareFeet |
| Common Walls | 2+ Common Walls |
| Total Baths | 3 |
| Laundry Features | Main Level |
| Five Piece Ensuite Bath | 1 |
| Main Level Finished Area | 1197.57 |
| Main Level Finished Area Metres | 111.26 |
| Main Level Finished Area SF | 1197.57 |
| Main Level Finished Area Srch Sq | 1197.57 |
| Main Level Areas | SquareFeet |
Exterior Features
| Exterior Features | Balcony,BBQ gas line,Lighting |
|---|---|
| Lot Features | Back Yard,Landscaped,Low Maintenance Landscape,Rectangular Lot |
| Fencing | None |
| Inclusions | n/a |
| Water Source | Public |
| Parking Features | Double Garage Attached |
| Frontage Length | 11.59M 38`0 |
| Foundation | Poured Concrete |
| Lot Size Acres | 0.08 |
| West Meridian | 5 |
| Garage Y/N | Yes |
| Lot Size Square Feet | 3484 |
| Frontage Ft | 38.03 |
| Patio And Porch Features | Deck,Patio |
Amenities
- Foreclosure
- Views
- Short Sale
- New Construction
- Adult 55+
- Lease To Own
- No Strata Fees
- Furnished
- Primary On Main
- Air Conditioning
- Seller Finance
- Green
- Fixer Upper
- Horse
- Golf
- Fireplace
- Deck
- Garage
- Basement
- Pool
Property vs Single Family Average in T3L 0E2
Price
Year Built
Visits
In The Neighbourhood
Views
Rural Rocky View County
$ 4,800,000
- Type
- Single Family
- Size
- 5,442 SqFt
- Rooms
- 5 Beds + 6.5 Baths
Century 21 Masters
Rural Rocky View County
$ 2,499,000
- Type
- Single Family
- Size
- 3,808 SqFt
- Rooms
- 6 Beds + 4.5 Baths
Coldwell Banker Mountain Central
Golf Course
Rural Rocky View County
$ 2,599,900
- Type
- Single Family
- Size
- 2,545 SqFt
- Rooms
- 4 Beds + 2.5 Baths
Royal LePage Benchmark
Rural Rocky View County
$ 1,750,000
- Type
- Single Family
- Size
- 2,364 SqFt
- Rooms
- 4 Beds + 3.5 Baths
MaxWell Capital Realty
Open House
Rural Rocky View County
$ 2,349,888
- Type
- Single Family
- Size
- 4,063 SqFt
- Rooms
- 6 Beds + 4.5 Baths
Real Broker
 Copyright 2026 by the REALTORS® Association of Edmonton. All rights reserved.
Data is deemed reliable but is not guaranteed accurate by the REALTORS® Association of Edmonton.
The trademarks REALTOR®, REALTORS® and the REALTOR® logo are controlled by The Canadian Real Estate Association (CREA) and identify real estate professionals who are members of CREA. The trademarks MLS®, Multiple Listing Service® and the associated logos are owned by CREA and identify the quality of services provided by real estate professionals who are members of CREA. Used under license.
Information last updated on September 13, 2026 3:04 AM UTC
Copyright 2026 by the REALTORS® Association of Edmonton. All rights reserved.
Data is deemed reliable but is not guaranteed accurate by the REALTORS® Association of Edmonton.
The trademarks REALTOR®, REALTORS® and the REALTOR® logo are controlled by The Canadian Real Estate Association (CREA) and identify real estate professionals who are members of CREA. The trademarks MLS®, Multiple Listing Service® and the associated logos are owned by CREA and identify the quality of services provided by real estate professionals who are members of CREA. Used under license.
Information last updated on September 13, 2026 3:04 AM UTC
 Data is supplied by Pillar 9™ MLS® System. Pillar 9™ is the owner of the copyright in its MLS® System. Data is deemed reliable but is not guaranteed accurate by Pillar 9™. The trademarks MLS®, Multiple Listing Service® and the associated logos are owned by The Canadian Real Estate Association (CREA) and identify the quality of services provided by real estate professionals who are members of CREA. Used under license.