
Views
Address
145 Rainbow Falls Glen, Chestermere, AB
Price
$ 625,000
Property Attributes
- ID#A2344280
- TypeSingle Family
- Listing Status Active
- CityChestermere
- NeighbourhoodRainbow Falls
- Postal CodeT1X 0S5
- Style2 Storey
- Year Built2014
- Price$ 625,000
- Bedrooms5
- Full Bathrooms3
- Half Bathrooms1
- Sqr Footage1875
- Lot Size0.114348 Acres
Data Source:
Pillar 9 Technologies
Property Description
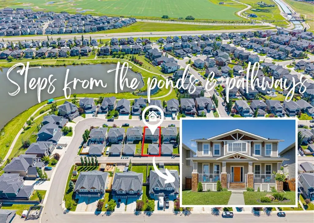
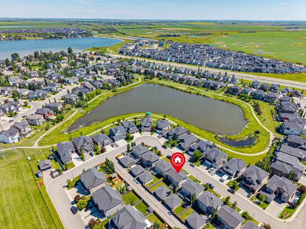
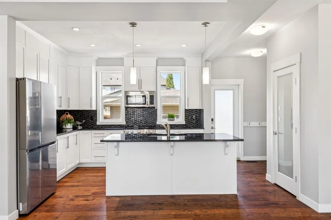
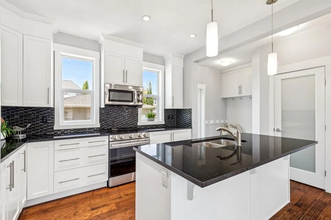
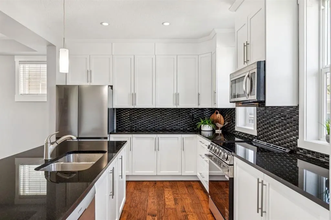
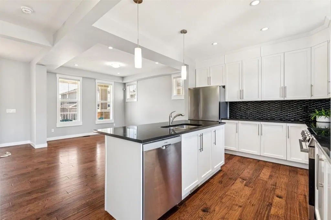
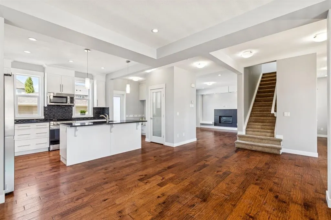
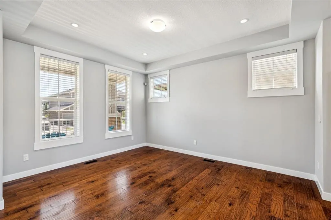
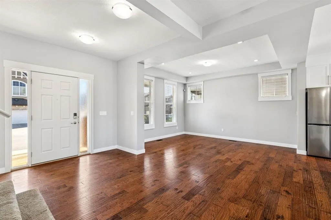
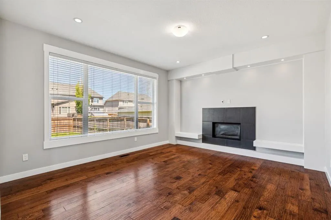
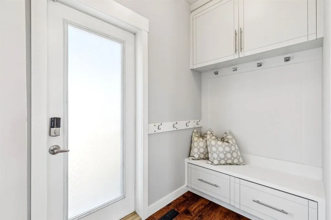
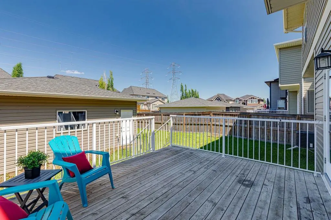
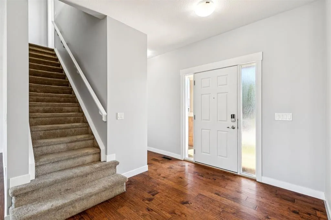
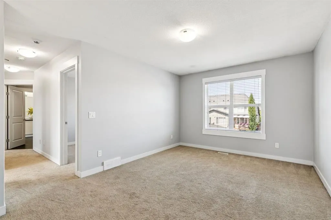
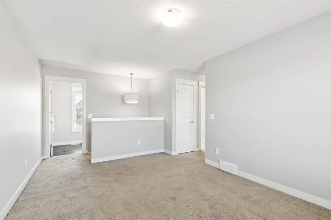
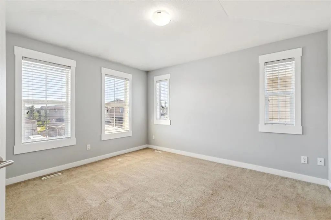
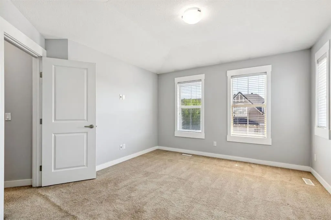
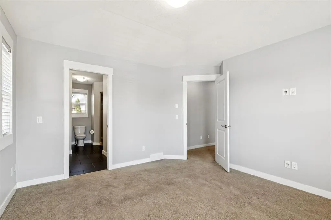
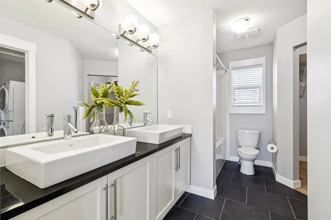
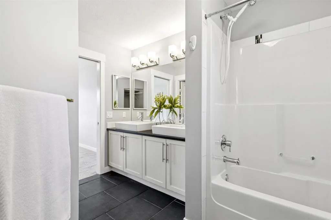
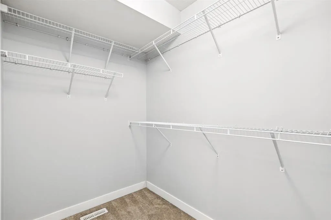
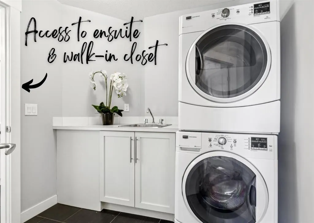
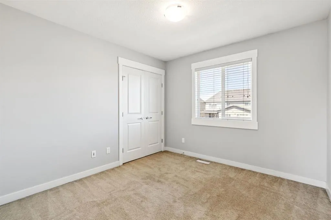
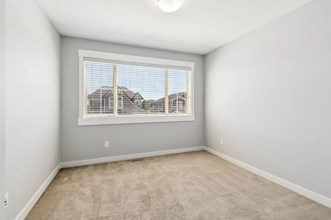
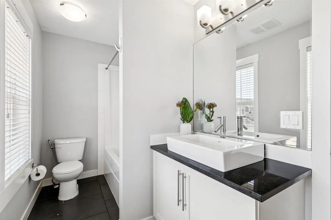
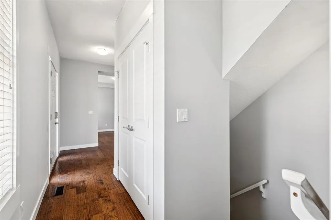
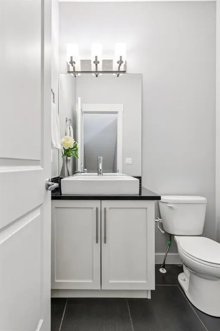
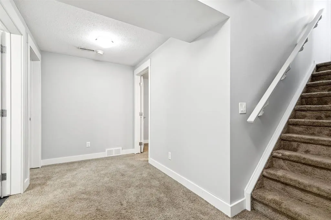
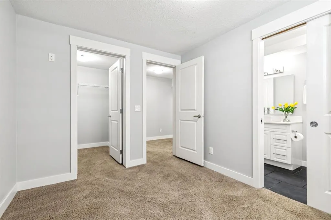
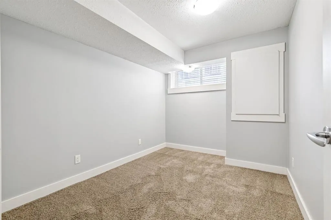
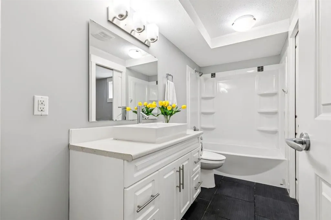
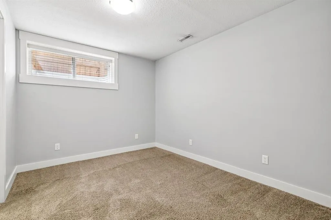
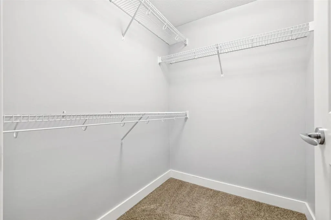
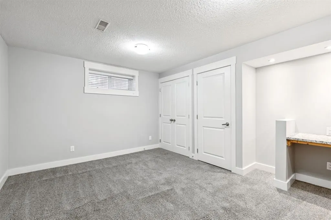
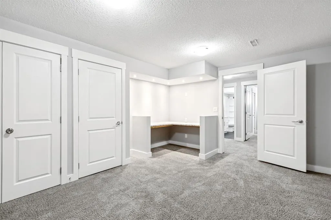
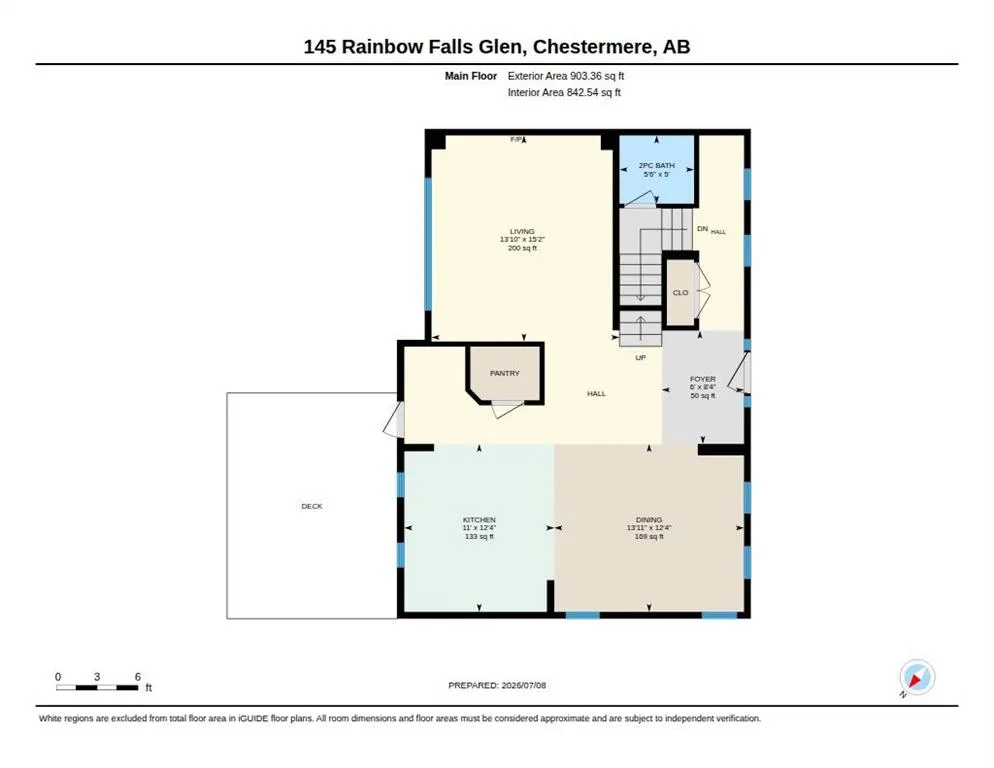
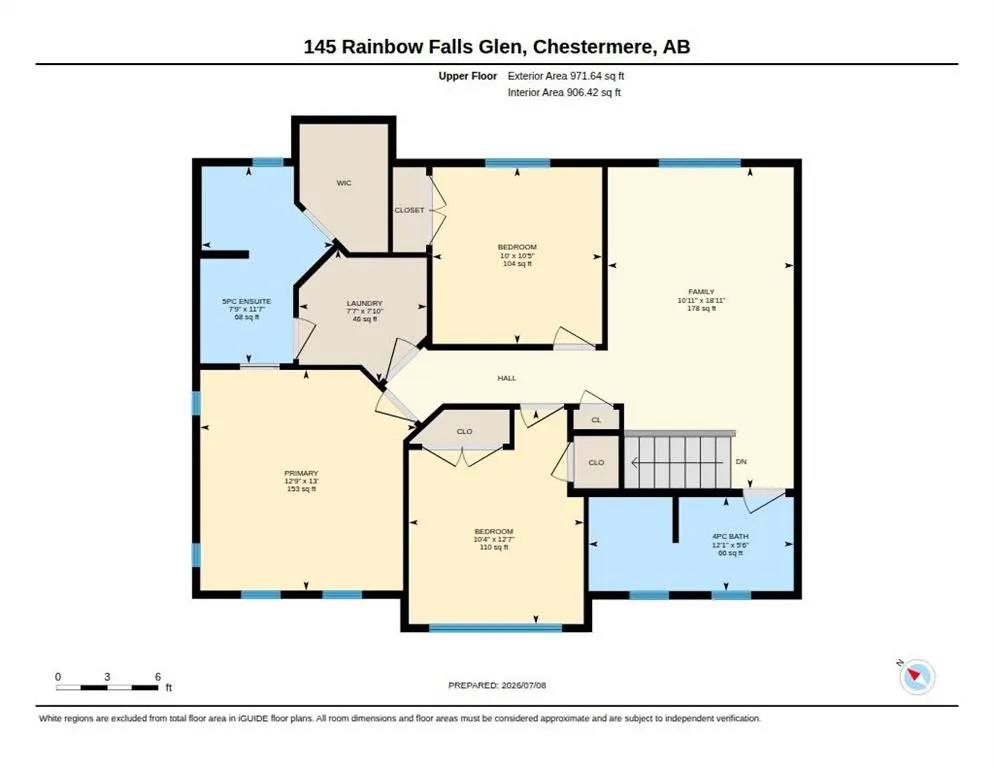
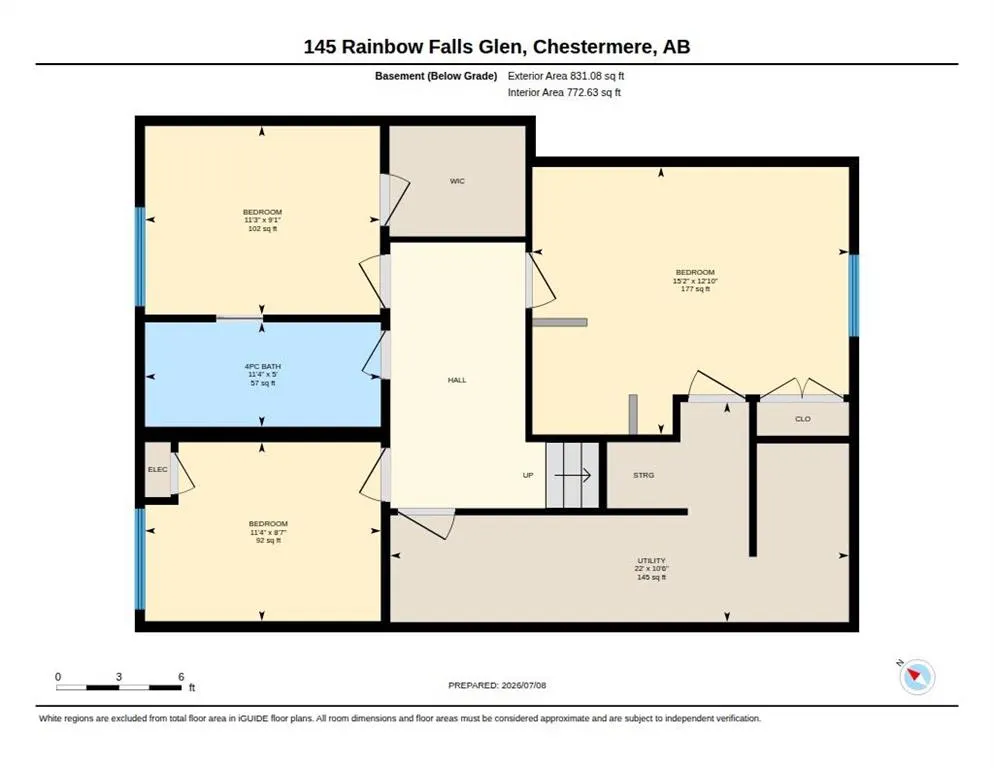
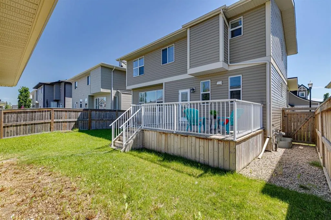
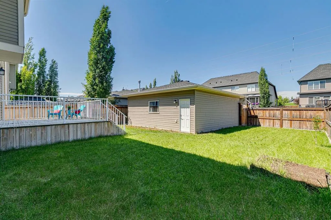
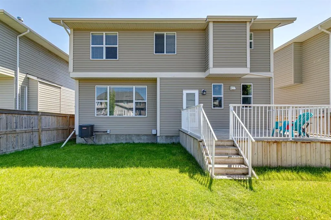
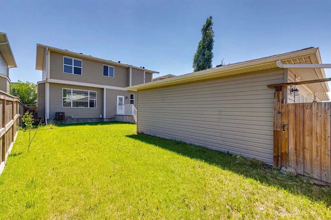
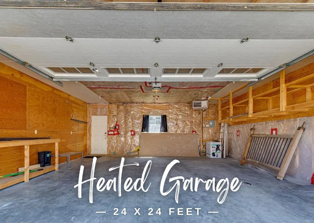
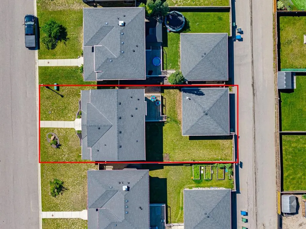
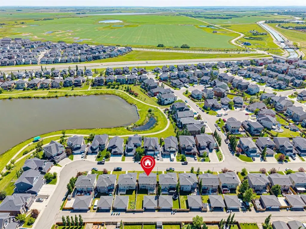
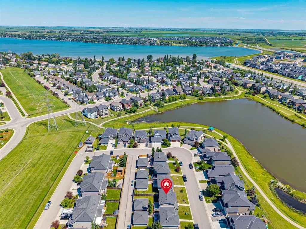
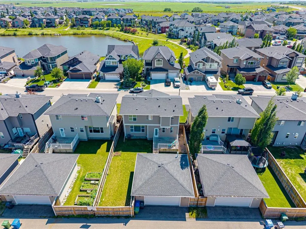
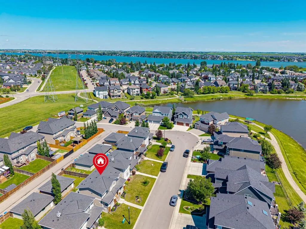
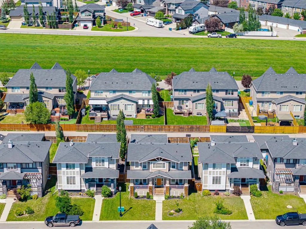
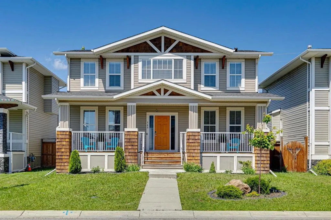
This beautifully maintained home offers the SPACE, LOT & LOCATION that are increasingly hard to find at this price. Situated on a generous 46' WIDE LOT in the established side of Rainbow Falls, this move-in-ready home features 3 + 2 bedrooms, 3.5 bathrooms, a HEATED 24' x 24' DETACHED GARAGE, CENTRAL A/C and a fully fenced backyard. Freshly painted and filled with natural light, the main floor offers wide-plank hardwood flooring, a spacious dining area and inviting living room with gas fireplace and backyard views. At the heart of the home, the impressive kitchen features a MASSIVE QUARTZ ISLAND, ceiling-height cabinetry, tiled backsplash, stainless steel appliances and walk-in pantry, while the practical mudroom keeps everyday life organized. Upstairs, a generous bonus room provides valuable second living space, along with three bedrooms including a relaxing primary retreat with walk-in closet and beautifully appointed ensuite with dual vanities. The convenient upstairs laundry includes direct access to the ensuite. The fully developed basement adds two additional bedrooms, a spacious recreation room with privacy door and a 4-pc bathroom with HEATED FLOORS - perfect for teenagers, guests, a home office or gym. Outside, the 46' WIDE LOT delivers the kind of backyard space that’s difficult to recreate, with a large deck, room to play and plenty of space for summer gatherings. And the location is hard to beat - just steps from the scenic pathways surrounding the Rainbow Falls pond, waterfalls and canal, with schools, parks and playgrounds all nearby. Welcoming neighbourhood filled with young families, this is more than just a home - it's a lifestyle your family will love.
| Price History | |
|---|---|
| 9/10/2026 | Listed $625,000 |
General Features
| Heating | Forced Air,Natural Gas |
|---|---|
| Cooling | Central Air |
| Roof | Asphalt Shingle |
| Appliances | Central Air Conditioner,Dishwasher,Dryer,Electric Stove,Microwave Hood Fan,Refrigerator,Washer,Window Coverings |
| Zoning | R1 |
| Number of Garage Spaces | 2 |
| Restrictions | Utility Right Of Way |
| Year Built | 2014 |
| Architectural Style | 2 Storey |
| Community Features | Playground,Pond,Schools Nearby,Walking/Bike Paths |
| Levels | Two |
| Property Subtype | Detached |
| Transaction Type | For Sale |
| County | Chestermere |
| Property Type | Residential |
| Subdivision Name | Rainbow Falls |
| Parking Total | 2 |
| Construction Materials | Vinyl Siding |
| Full Baths | 3 |
| Status | Active |
| City | Chestermere |
| Basement Development | Finished |
| Virtual Tour URL Unbranded | https://unbranded.youriguide.com/145_rainbow_falls_glen_chestermere_ab/ |
| Structure Type | House |
| Standard Status | Active |
| Condo Type | Not a Condo |
| Suite | No |
Interior Features
| Interior Features | Built-in Features,Double Vanity,Kitchen Island,Pantry,Quartz Counters |
|---|---|
| Basement | Full |
| Flooring | Carpet,Hardwood |
| Fireplace Features | Gas,Living Room |
| Fireplaces Total | 1 |
| Basement Features | Other |
| Half Baths | 1 |
| Bedrooms Above Grade | 3 |
| Rooms Above Grade | 7 |
| Ensuite | Yes |
| Total Bedrooms | 5 |
| Below Grade Finished Area | 831.00 |
| Below Grade Finished Area Unit Type | SquareFeet |
| Total Baths | 4 |
| Laundry Features | Laundry Room,Upper Level |
| Five Piece Ensuite Bath | 1 |
| Main Level Finished Area | 903.00 |
| Main Level Finished Area Metres | 83.89 |
| Main Level Finished Area SF | 903.00 |
| Main Level Finished Area Srch Sq | 903.00 |
| Main Level Areas | SquareFeet |
Exterior Features
| Exterior Features | Private Yard |
|---|---|
| Lot Features | Back Lane,Low Maintenance Landscape,Rectangular Lot |
| Fencing | Fenced |
| Inclusions | Fridge,Stove,Microwave/Hoodfan,Dishwasher,Washer,Dryer,All Window Coverings,Garage Door Opener,Central Air Conditioner,Garage Heater (gas),Water Softener (as-is condition),Front Door Bell Camera,Fron |
| Parking Features | Double Garage Detached,Heated Garage,Paved |
| Frontage Length | 14.02M 46`0 |
| Foundation | Poured Concrete |
| Lot Size Dimensions | 46 x 108 Foot |
| Lot Size Acres | 0.11 |
| Garage Y/N | Yes |
| Lot Size Square Feet | 4981 |
| Frontage Ft | 46.00 |
| Patio And Porch Features | Deck,Front Porch |
Amenities
- Foreclosure
- Views
- Short Sale
- New Construction
- Adult 55+
- Lease To Own
- No Strata Fees
- Furnished
- Primary On Main
- Air Conditioning
- Seller Finance
- Green
- Fixer Upper
- Horse
- Golf
- Fireplace
- Deck
- Garage
- Basement
- Pool
Property vs Single Family Average in T1X 0S5
Price
Year Built
In The Neighbourhood
Open House
Chestermere
$ 629,900
- Type
- Single Family
- Size
- 1,666 SqFt
- Rooms
- 4 Beds + 3 Baths
RE/MAX Complete Realty
Just Listed
Chestermere
$ 689,900
- Type
- Single Family
- Size
- 2,525 SqFt
- Rooms
- 4 Beds + 3.5 Baths
RE/MAX Key
Chestermere
$ 749,000
- Type
- Single Family
- Size
- 2,253 SqFt
- Rooms
- 5 Beds + 3.5 Baths
Century 21 Masters
Open House
Chestermere
$ 850,000
- Type
- Single Family
- Size
- 2,425 SqFt
- Rooms
- 4 Beds + 3.5 Baths
RE/MAX Complete Realty
Open House
Chestermere
$ 644,900
- Type
- Single Family
- Size
- 2,012 SqFt
- Rooms
- 4 Beds + 3 Baths
RE/MAX Complete Realty
Open House
Chestermere
$ 849,000
- Type
- Single Family
- Size
- 2,286 SqFt
- Rooms
- 4 Beds + 3.5 Baths
eXp Realty
Golf Course
Chestermere
$ 774,900
- Type
- Single Family
- Size
- 2,793 SqFt
- Rooms
- 6 Beds + 3.5 Baths
RE/MAX House of Real Estate
Views
Chestermere
$ 999,900
- Type
- Single Family
- Size
- 2,392 SqFt
- Rooms
- 5 Beds + 3.5 Baths
RE/MAX House of Real Estate
Open House
Chestermere
$ 874,900
- Type
- Single Family
- Size
- 2,368 SqFt
- Rooms
- 5 Beds + 3.5 Baths
eXp Realty
Golf Course
Chestermere
$ 799,900
- Type
- Single Family
- Size
- 1,512 SqFt
- Rooms
- 4 Beds + 3 Baths
The Real Estate District
Golf Course
Chestermere
$ 564,900
- Type
- Single Family
- Size
- 1,808 SqFt
- Rooms
- 2 Beds + 2.5 Baths
CIR Realty
 Copyright 2026 by the REALTORS® Association of Edmonton. All rights reserved.
Data is deemed reliable but is not guaranteed accurate by the REALTORS® Association of Edmonton.
The trademarks REALTOR®, REALTORS® and the REALTOR® logo are controlled by The Canadian Real Estate Association (CREA) and identify real estate professionals who are members of CREA. The trademarks MLS®, Multiple Listing Service® and the associated logos are owned by CREA and identify the quality of services provided by real estate professionals who are members of CREA. Used under license.
Information last updated on September 12, 2026 3:01 AM UTC
Copyright 2026 by the REALTORS® Association of Edmonton. All rights reserved.
Data is deemed reliable but is not guaranteed accurate by the REALTORS® Association of Edmonton.
The trademarks REALTOR®, REALTORS® and the REALTOR® logo are controlled by The Canadian Real Estate Association (CREA) and identify real estate professionals who are members of CREA. The trademarks MLS®, Multiple Listing Service® and the associated logos are owned by CREA and identify the quality of services provided by real estate professionals who are members of CREA. Used under license.
Information last updated on September 12, 2026 3:01 AM UTC
 Data is supplied by Pillar 9™ MLS® System. Pillar 9™ is the owner of the copyright in its MLS® System. Data is deemed reliable but is not guaranteed accurate by Pillar 9™. The trademarks MLS®, Multiple Listing Service® and the associated logos are owned by The Canadian Real Estate Association (CREA) and identify the quality of services provided by real estate professionals who are members of CREA. Used under license.