
Views




Address
3 Gardner Close, Cayley, AB
Price
$ 719,700
Property Attributes
- ID#A2345304
- TypeSingle Family
- Listing Status Active
- CityCayley
- Postal CodeT0L 0P0
- StyleBungalow
- Year Built2015
- Price$ 719,700
- Bedrooms4
- Full Bathrooms2
- Half Bathrooms1
- Sqr Footage1404
- Lot Size0.153558 Acres
Data Source:
Pillar 9 Technologies
Property Description
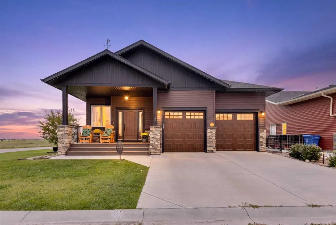
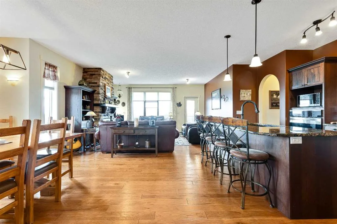
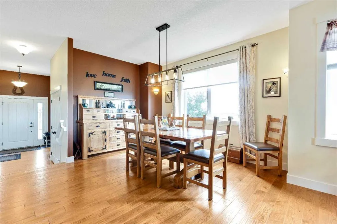
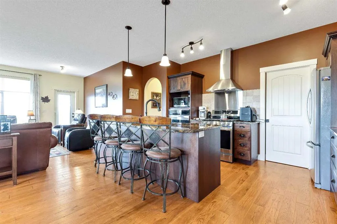
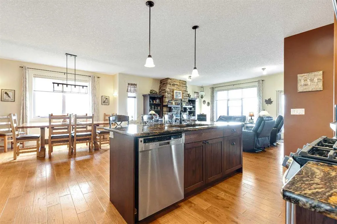
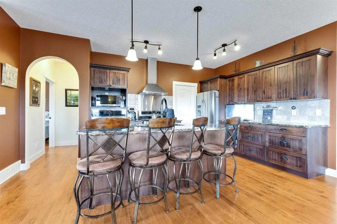
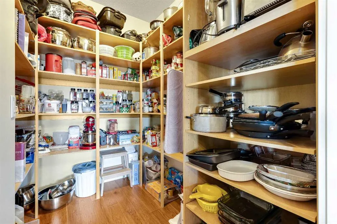
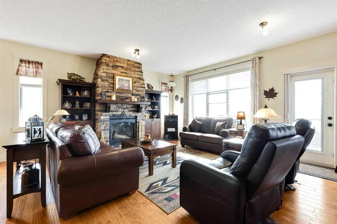
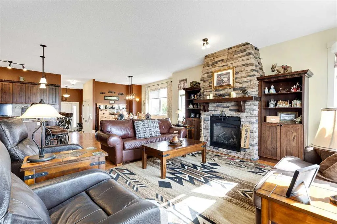
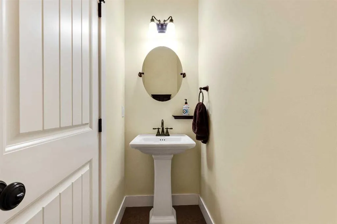
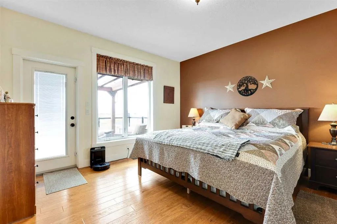
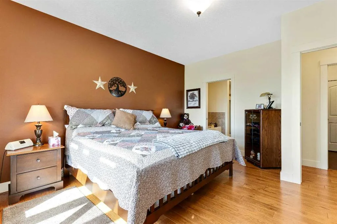
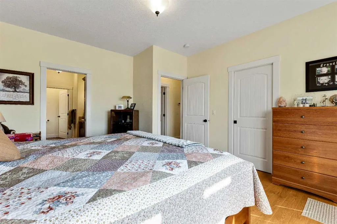
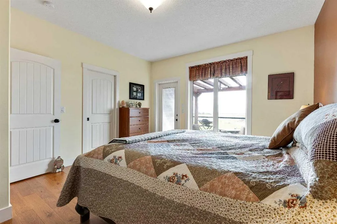
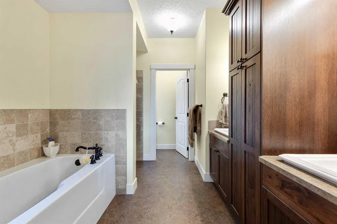
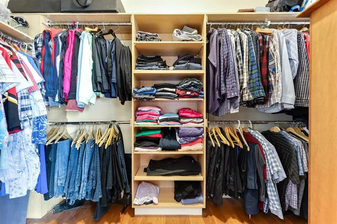
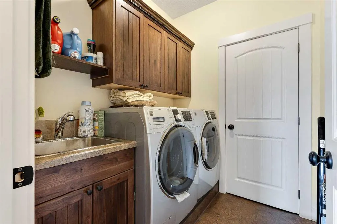
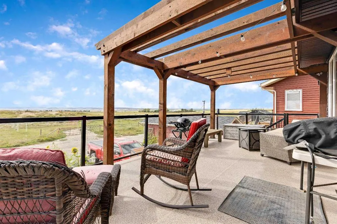
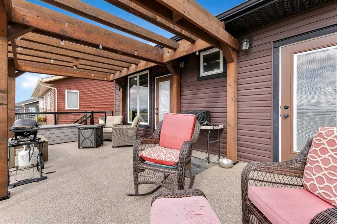
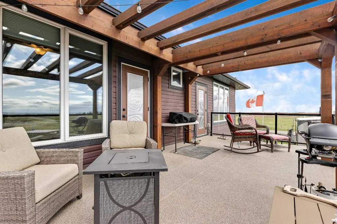
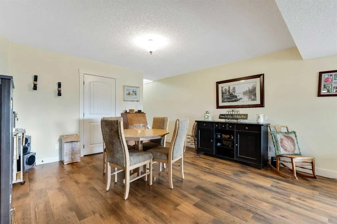
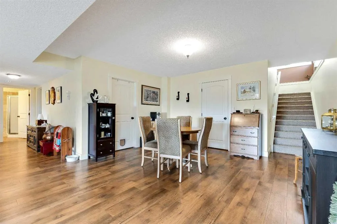
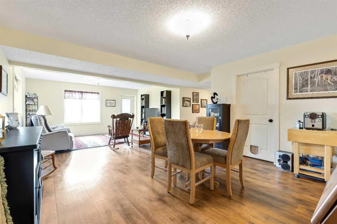
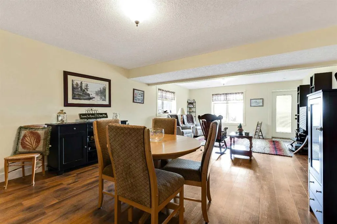
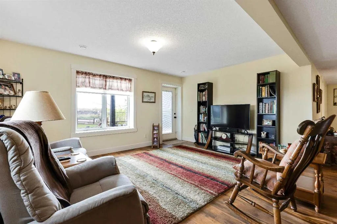
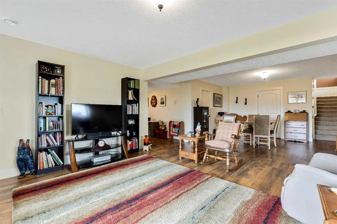
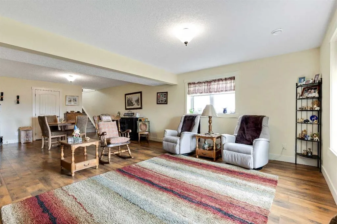
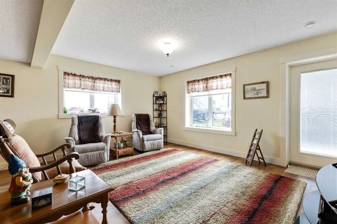
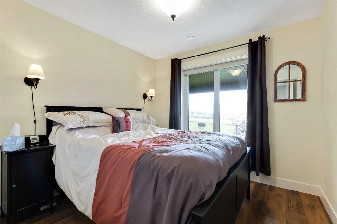
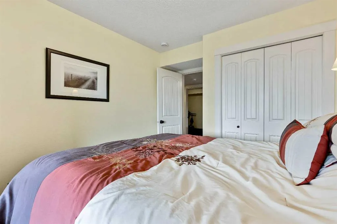
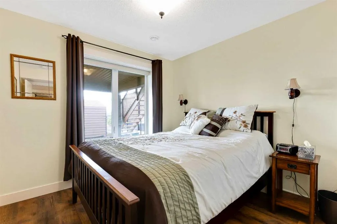
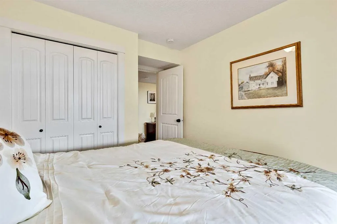
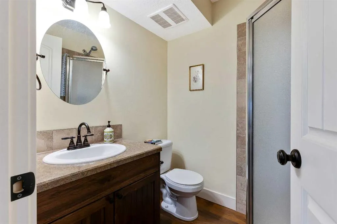
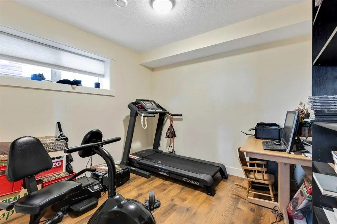
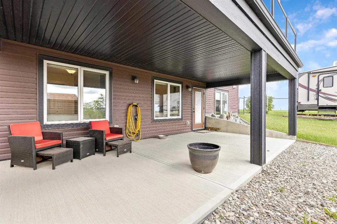
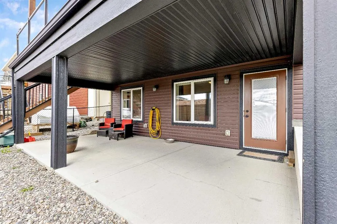
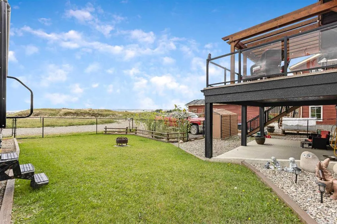
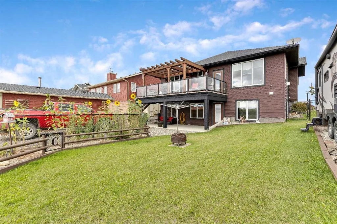
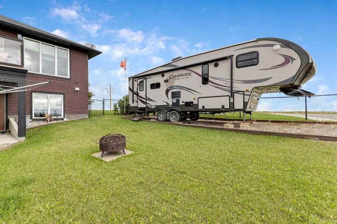
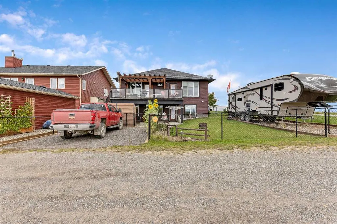
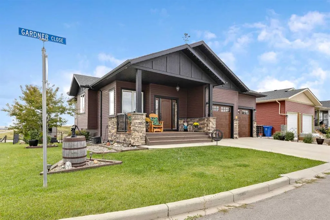
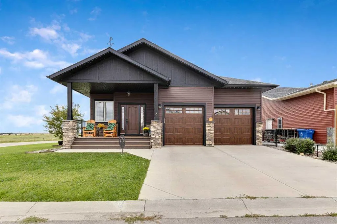
Stunning Custom built home by Cougar Creek Custom Homes! Corner lot with unobstructed views to the SW of the rolling Foothills and Mountains. Nothing has been over looked here inside with pride of ownership throughout. Come inside the spacious entrance way and see the attention to detail. Engineered hardwood flooring, Granite countertops/ island, huge pantry w/ wood shelving, knotty hickory cabinetry, built in oven, gas range, triple pane windows, A/C, Vacu-flo, RV parking, pergola on upper deck and outside permanent holiday lighting on the eaves. The kitchen and living room are bright and spacious with lots of room to dine or entertain. Huge outside dura deck with glass railing. Main floor laundry with sink and generous sized Primary with 5 piece en suite. The finished walk out has in floor heat and offers ample space to entertain family or guests with 3 more bedrooms, 3 piece bathroom and large storage room. Double attached garage with radiant heat and large parking pad out front on this beautifully landscaped lot with chain link fencing truly sets this home apart from most. Cayley is a great community with a K-8 school and nicely situated for those commuting to work or those who wish to retire and enjoy the views of the countryside. Make sure to book your private viewing today as gems like this are hard to find.
| Price History | |
|---|---|
| 9/15/2026 | Listed $719,700 |
General Features
| Heating | In Floor,Fireplace(s),Forced Air,See Remarks |
|---|---|
| Cooling | Central Air |
| Roof | Asphalt Shingle |
| Appliances | Built-In Gas Range,Built-In Oven,Dishwasher,Dryer,Garage Control(s),Garburator,Refrigerator,Washer,Water Softener,Window Coverings |
| Zoning | RC |
| Number of Garage Spaces | 2 |
| Restrictions | Restrictive Covenant,Utility Right Of Way |
| Year Built | 2015 |
| Architectural Style | Bungalow |
| Community Features | Other,Park,Schools Nearby,Sidewalks |
| Builder | Cougar Creek Custom Homes |
| Levels | One |
| Property Subtype | Detached |
| Transaction Type | For Sale |
| County | Foothills County |
| Property Type | Residential |
| Subdivision Name | NONE |
| Parking Total | 2 |
| Construction Materials | Vinyl Siding,Wood Frame |
| Full Baths | 2 |
| Status | Active |
| City | Cayley |
| Basement Development | Finished |
| Structure Type | House |
| Standard Status | Active |
| Condo Type | Not a Condo |
| Suite | No |
Interior Features
| Interior Features | Closet Organizers,Granite Counters,High Ceilings,Kitchen Island,No Smoking Home,Pantry,See Remarks,Storage,Vinyl Windows |
|---|---|
| Basement | Full |
| Flooring | Hardwood,Vinyl Plank |
| Fireplace Features | Gas |
| Fireplaces Total | 1 |
| Basement Features | Walk Out |
| Half Baths | 1 |
| Bedrooms Above Grade | 1 |
| Rooms Above Grade | 4 |
| Ensuite | Yes |
| Total Bedrooms | 4 |
| Below Grade Finished Area | 1361.00 |
| Below Grade Finished Area Unit Type | SquareFeet |
| Total Baths | 3 |
| Laundry Features | Main Level,See Remarks,Sink |
| Five Piece Ensuite Bath | 1 |
| Main Level Finished Area | 1404.00 |
| Main Level Finished Area Metres | 130.43 |
| Main Level Finished Area SF | 1404.00 |
| Main Level Finished Area Srch Sq | 1404.00 |
| Main Level Areas | SquareFeet |
Exterior Features
| Exterior Features | Other |
|---|---|
| Lot Features | Back Lane,Corner Lot,Landscaped,Lawn,No Neighbours Behind,Rectangular Lot,See Remarks,Views |
| Fencing | Fenced |
| Inclusions | N/A |
| Parking Features | Double Garage Attached,Parking Pad,RV Access/Parking |
| Frontage Length | 17.98M 59`0 |
| Foundation | Poured Concrete |
| Lot Size Acres | 0.15 |
| Garage Y/N | Yes |
| Lot Size Square Feet | 6689 |
| Frontage Ft | 59.00 |
| Patio And Porch Features | Deck,Pergola,See Remarks |
Amenities
- Foreclosure
- Views
- Short Sale
- New Construction
- Adult 55+
- Lease To Own
- No Strata Fees
- Furnished
- Primary On Main
- Air Conditioning
- Seller Finance
- Green
- Fixer Upper
- Horse
- Golf
- Fireplace
- Deck
- Garage
- Basement
- Pool
Property vs Single Family Average in T0L 0P0
Price
Year Built
Visits
 Copyright 2026 by the REALTORS® Association of Edmonton. All rights reserved.
Data is deemed reliable but is not guaranteed accurate by the REALTORS® Association of Edmonton.
The trademarks REALTOR®, REALTORS® and the REALTOR® logo are controlled by The Canadian Real Estate Association (CREA) and identify real estate professionals who are members of CREA. The trademarks MLS®, Multiple Listing Service® and the associated logos are owned by CREA and identify the quality of services provided by real estate professionals who are members of CREA. Used under license.
Information last updated on September 21, 2026 3:06 AM UTC
Copyright 2026 by the REALTORS® Association of Edmonton. All rights reserved.
Data is deemed reliable but is not guaranteed accurate by the REALTORS® Association of Edmonton.
The trademarks REALTOR®, REALTORS® and the REALTOR® logo are controlled by The Canadian Real Estate Association (CREA) and identify real estate professionals who are members of CREA. The trademarks MLS®, Multiple Listing Service® and the associated logos are owned by CREA and identify the quality of services provided by real estate professionals who are members of CREA. Used under license.
Information last updated on September 21, 2026 3:06 AM UTC
 Data is supplied by Pillar 9™ MLS® System. Pillar 9™ is the owner of the copyright in its MLS® System. Data is deemed reliable but is not guaranteed accurate by Pillar 9™. The trademarks MLS®, Multiple Listing Service® and the associated logos are owned by The Canadian Real Estate Association (CREA) and identify the quality of services provided by real estate professionals who are members of CREA. Used under license.