
Address
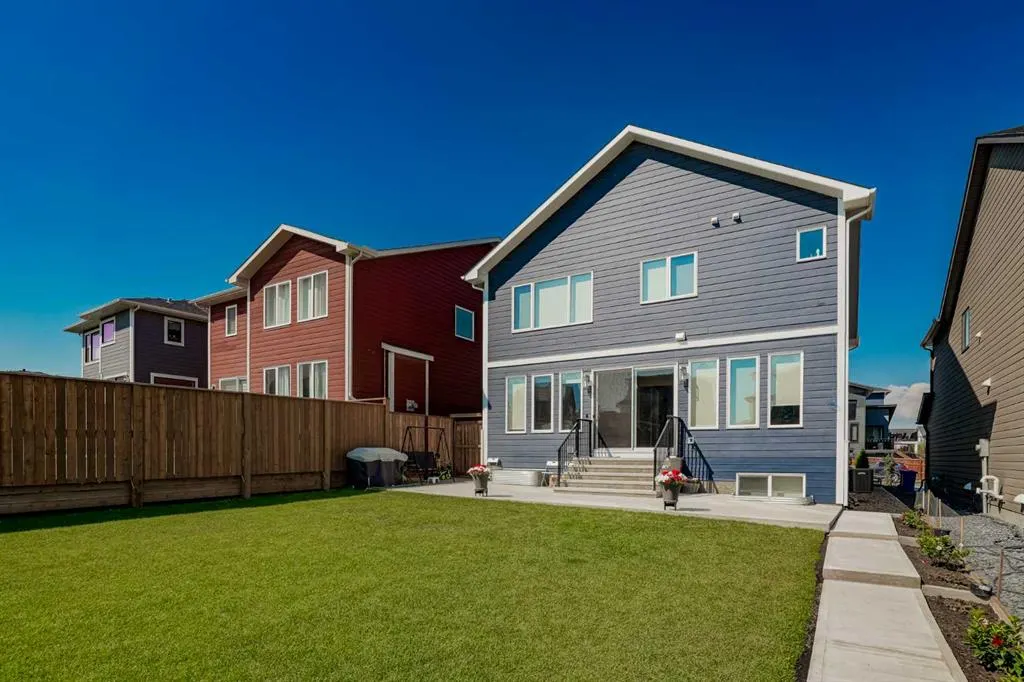
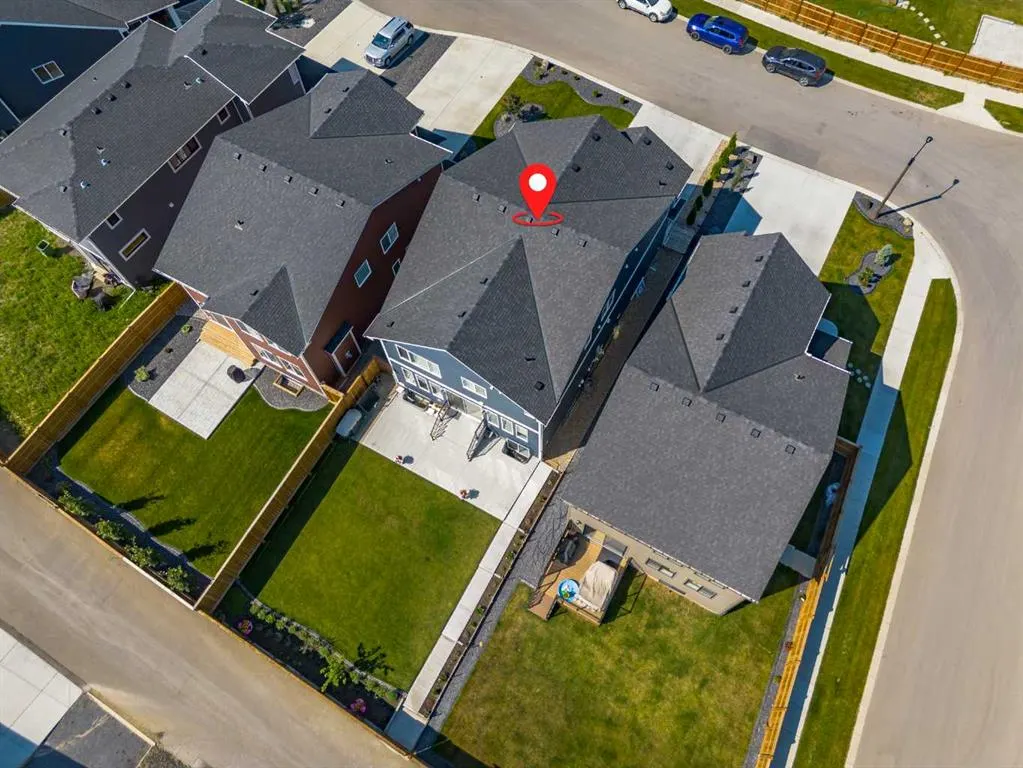
105 Chokecherry Ridge, Rural Rocky View County, AB
Price
$ 1,150,000
Property Attributes
- ID#A2311869
- TypeSingle Family
- Listing Status Active
- CityRural Rocky View County
- AreaCAL Zone Springbank
- NeighbourhoodHarmony
- Postal CodeT3Z 0G3
- Style2 Storey
- Year Built2022
- Price$ 1,150,000
- Bedrooms6
- Full Bathrooms4
- Half Bathrooms1
- Sqr Footage2923
- Lot Size0.129982 Acres
Data Source:
Pillar 9 Technologies
Property Description
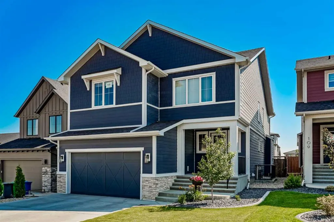
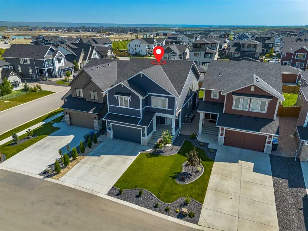
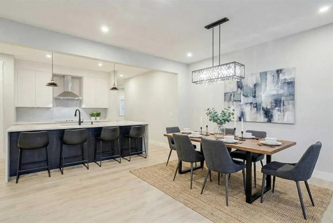
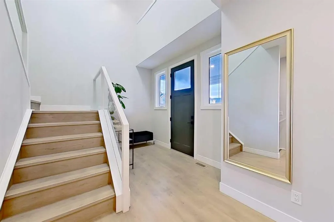
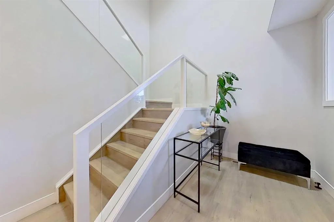
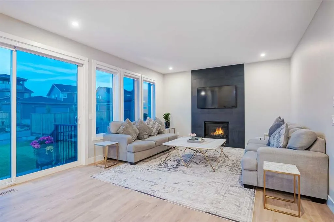
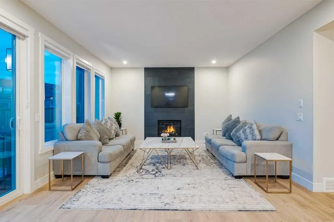
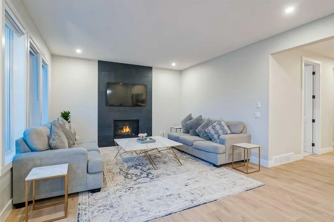
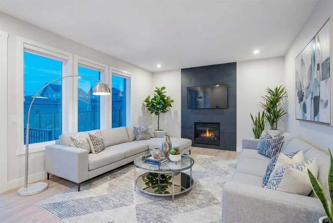
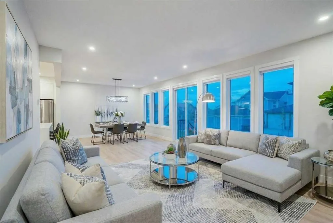
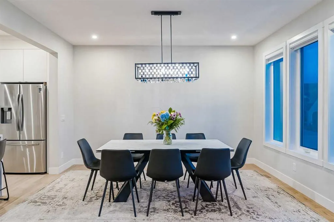
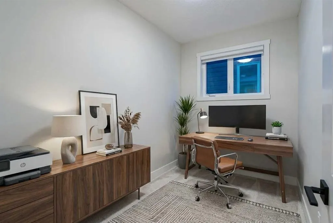
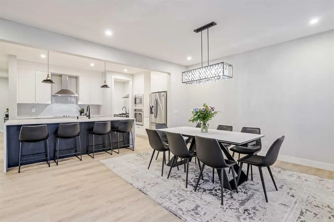
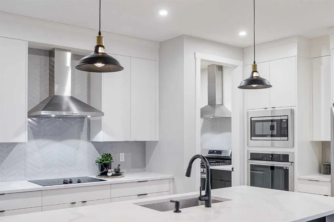
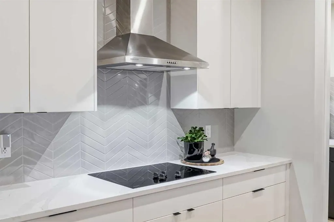
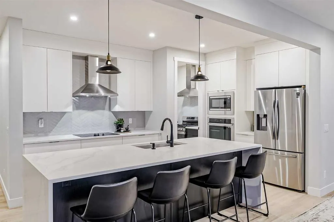
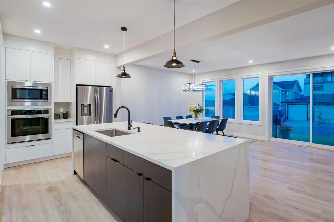
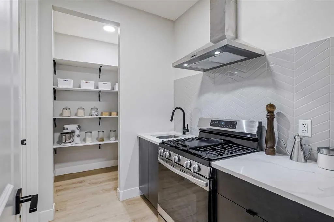
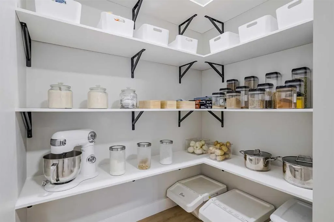
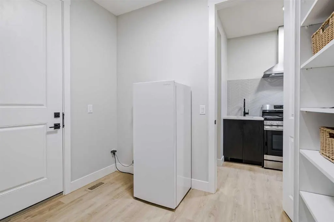
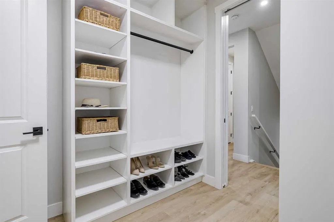
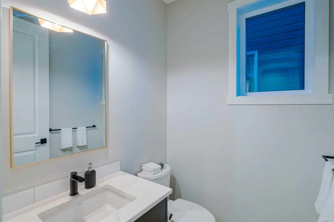
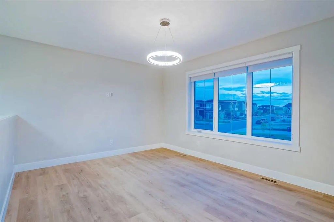
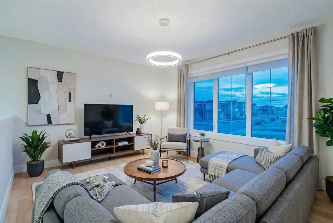
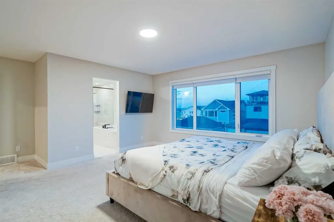
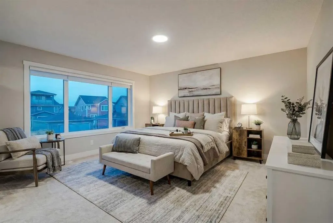
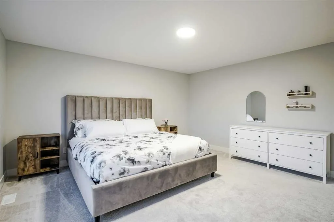
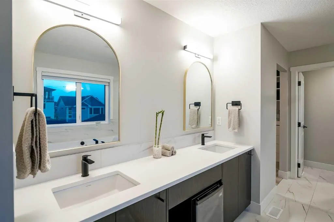
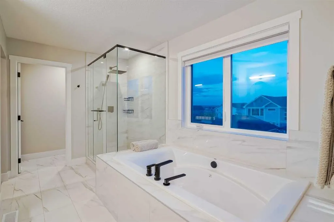
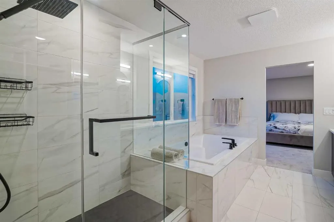
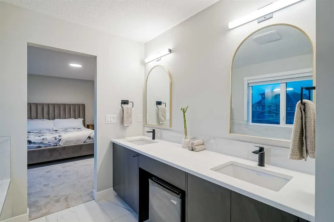
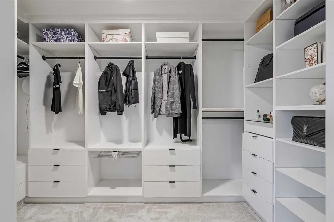
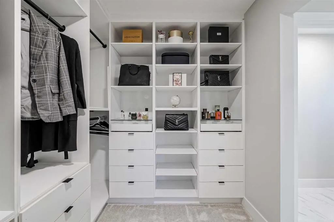
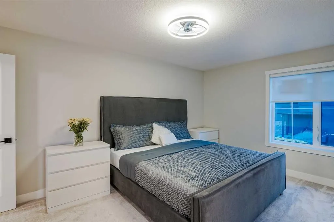
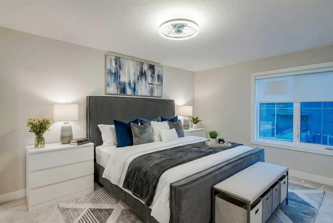
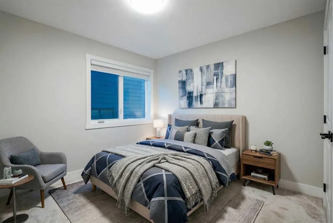
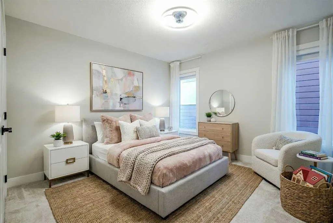
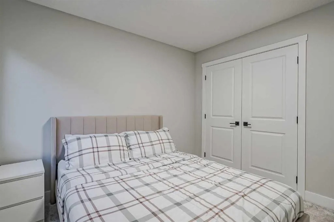
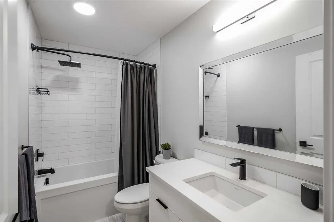
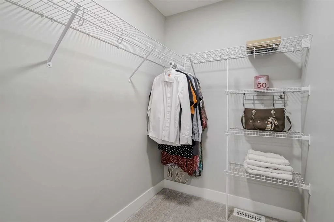
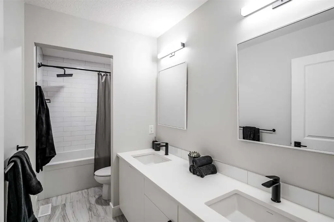
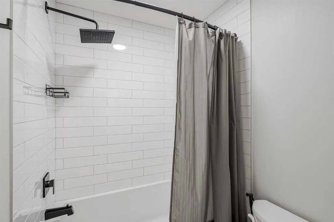
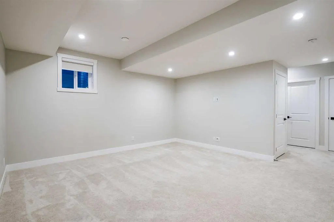
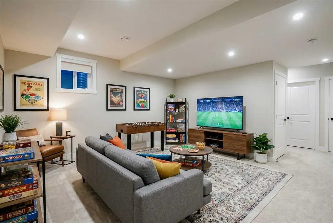
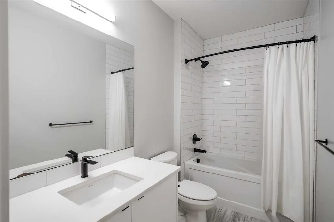
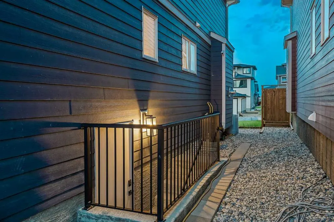
Welcome to this exceptional custom crafted residence in the prestigious and award winning community of Harmony, where luxury living meets an unmatched lifestyle just moments from the mountains and only minutes to the city. Built in 2022 and offering over 4,000 sqft of meticulously designed living space, this home combines timeless elegance, modern functionality, and high end finishes throughout every level. From the moment you enter, you are greeted by soaring ceilings, expansive windows, and a thoughtfully designed open concept layout flooded with natural light. The main floor was designed with both everyday living and upscale entertaining in mind, featuring a spacious living room, an elegant dining area, and a dedicated office space perfect for working from home or creating a private study area. Every detail has been carefully selected to create a warm yet sophisticated atmosphere. At the centre of the home is a truly stunning chef inspired kitchen that will impress even the most discerning buyer. Complete with sleek finishes, a large central island, premium appliances, and extensive cabinetry, this space was built for both hosting and functionality. Tucked away is a fully equipped private spice kitchen with a gas range, providing the perfect setup for preparing family meals while keeping the main kitchen pristine for entertaining guests. The upper level offers the perfect balance of comfort and practicality with a bright and spacious bonus room ideal for movie nights, a children’s play area, or a secondary family lounge. The primary retreat is a luxurious escape featuring custom fitted closet organizers and a spa inspired ensuite with double vanities, elegant finishes, and a calming atmosphere designed for relaxation. The additional bedrooms are generously sized and thoughtfully laid out for growing families. The fully developed basement continues the home’s impressive functionality with two large bedrooms, spacious living areas, and plumbing already roughed in for a future kitchen setup, offering incredible flexibility for extended family living or future possibilities. Central air conditioning ensures year round comfort no matter the season. Step outside and experience everything that makes Harmony one of Alberta’s most sought after communities. Residents enjoy access to the community lake, sandy beach areas, scenic walking pathways, parks, playgrounds, skating rink, beach volleyball courts, community fire pits, and an active lifestyle surrounded by nature. With the mountains only a short drive away and Calgary easily accessible, Harmony offers the perfect blend of peaceful resort style living and urban convenience. This is more than just a home. It is a rare opportunity to experience elevated living in one of the region’s premier communities.
| Price History | |
|---|---|
| 5/16/2026 | Listed $1,200,000 |
| 6/4/2026 | 5$1,150,000 |
General Features
| Sewer | Public Sewer |
|---|---|
| Heating | Central |
| Cooling | Central Air |
| Roof | Asphalt |
| Appliances | Central Air Conditioner,Dishwasher,Electric Stove,Gas Oven,Microwave,Refrigerator,Washer/Dryer |
| Zoning | DC |
| Number of Garage Spaces | 2 |
| Restrictions | None Known |
| Year Built | 2022 |
| Architectural Style | 2 Storey |
| Community Features | Lake,Shopping Nearby,Sidewalks,Street Lights,Walking/Bike Paths |
| Levels | Two |
| Property Subtype | Detached |
| Transaction Type | For Sale |
| HOA Fee 2 | 136.00 |
| County | Rocky View County |
| Property Type | Residential |
| Subdivision Name | Harmony |
| Parking Total | 4 |
| Construction Materials | Cement Fiber Board |
| District | CAL Zone Springbank |
| Full Baths | 4 |
| Status | Active |
| City | Rural Rocky View County |
| Basement Development | Finished |
| Association Amenities | Beach Access,Dog Park,Picnic Area,Playground |
| Nearest Town | Cochrane |
| Virtual Tour URL Unbranded | https://youtube.com/shorts/l43B6uUkx5k?feature=share |
| Structure Type | House |
| Virtual Tour URL Branded | https://youtube.com/shorts/4LQq9gcJOdQ?feature=share |
| Standard Status | Active |
| Condo Type | Not a Condo |
| Association Fee 2 Frequency | Monthly |
| Association 2 YN | Yes |
| Suite | No |
Interior Features
| Interior Features | Breakfast Bar,Chandelier,Closet Organizers,Double Vanity,Kitchen Island,Pantry,Quartz Counters,Separate Entrance |
|---|---|
| Basement | Full |
| Flooring | Vinyl Plank |
| Fireplace Features | Gas |
| Fireplaces Total | 1 |
| Basement Features | Separate/Exterior Entry |
| Half Baths | 1 |
| Bedrooms Above Grade | 4 |
| Rooms Above Grade | 9 |
| Ensuite | Yes |
| Total Bedrooms | 6 |
| Below Grade Finished Area | 1241.12 |
| Below Grade Finished Area Unit Type | SquareFeet |
| Total Baths | 5 |
| Laundry Features | Upper Level |
| Five Piece Bath | 1 |
| Five Piece Ensuite Bath | 1 |
| Four Piece Ensuite Bath | 1 |
| Main Level Finished Area | 1241.13 |
| Main Level Finished Area Metres | 115.30 |
| Main Level Finished Area SF | 1241.13 |
| Main Level Finished Area Srch Sq | 1241.13 |
| Main Level Areas | SquareFeet |
Exterior Features
| Exterior Features | Other |
|---|---|
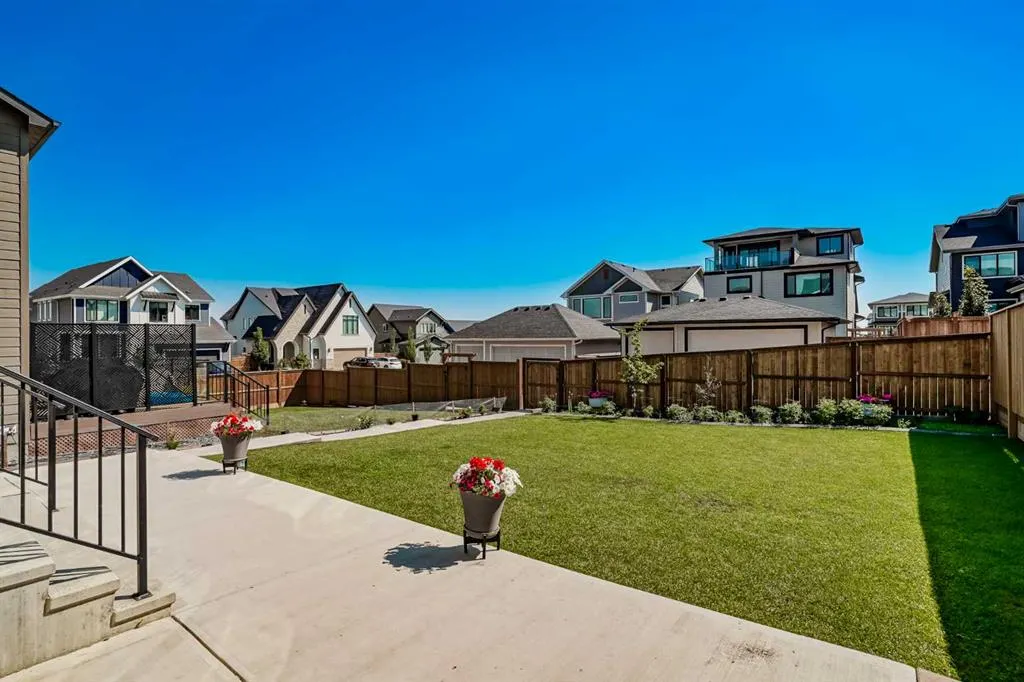
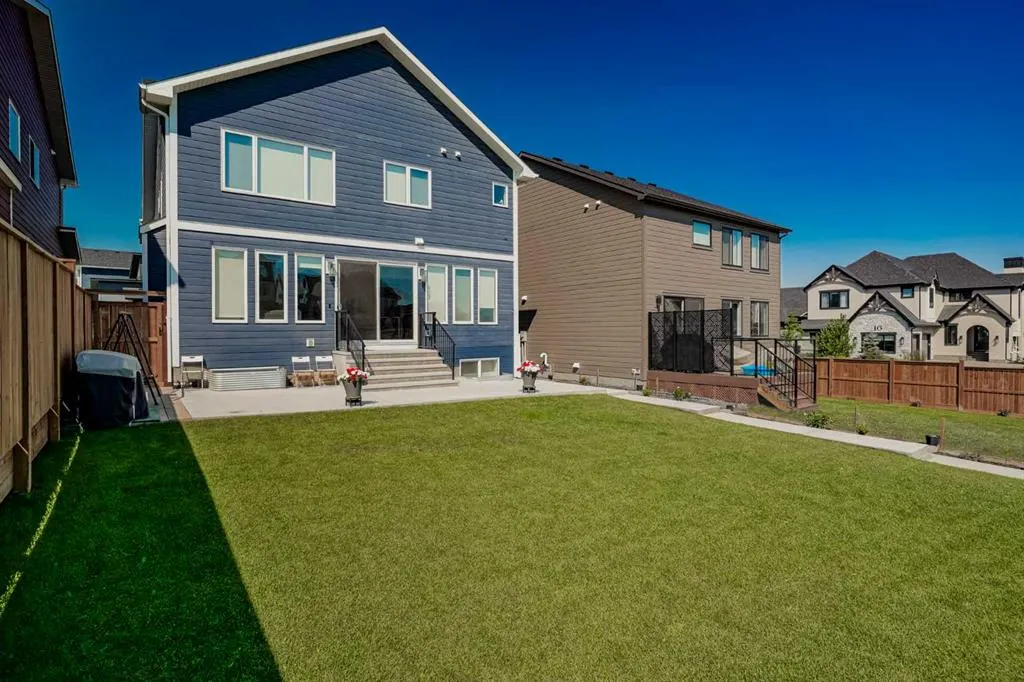
| Lot Features | Back Yard,Garden |
| Fencing | None |
| Inclusions | None |
| Water Source | Public |
| Parking Features | Double Garage Attached |
| Frontage Length | 12.86M 42`2 |
| Foundation | Poured Concrete |
| Lot Size Acres | 0.13 |
| West Meridian | 5 |
| Garage Y/N | Yes |
| Lot Size Square Feet | 5662 |
| Frontage Ft | 42.19 |
| Patio And Porch Features | Front Porch,Patio |
Amenities
- Foreclosure
- Views
- Short Sale
- New Construction
- Adult 55+
- Lease To Own
- No Strata Fees
- Furnished
- Primary On Main
- Air Conditioning
- Seller Finance
- Green
- Fixer Upper
- Horse
- Golf
- Fireplace
- Deck
- Garage
- Basement
- Pool
Property vs Single Family Average in T3Z 0G3
Price
Year Built
Visits
In The Neighbourhood
Just Listed
Rural Rocky View County
$ 950,000
- Type
- Single Family
- Size
- 2,518 SqFt
- Rooms
- 3 Beds + 2.5 Baths
Real Broker
Golf Course
Rural Rocky View County
$ 840,000
- Type
- Single Family
- Size
- 1,368 SqFt
- Rooms
- 3 Beds + 2.5 Baths
RE/MAX First
Golf Course
Rural Rocky View County
$ 529,900
- Type
- Single Family
- Size
- 1,618 SqFt
- Rooms
- 3 Beds + 2.5 Baths
CIR Realty
Open House
Rural Rocky View County
$ 1,198,000
- Type
- Single Family
- Size
- 2,913 SqFt
- Rooms
- 6 Beds + 4 Baths
Real Broker
Open House
Rural Rocky View County
$ 925,000
- Type
- Single Family
- Size
- 2,251 SqFt
- Rooms
- 3 Beds + 2.5 Baths
Real Broker
Open House
Rural Rocky View County
$ 1,098,000
- Type
- Single Family
- Size
- 2,645 SqFt
- Rooms
- 5 Beds + 3.5 Baths
Real Broker
Open House
Rural Rocky View County
$ 999,900
- Type
- Single Family
- Size
- 1,354 SqFt
- Rooms
- 4 Beds + 3.5 Baths
Engel & Völkers Calgary
Golf Course
Rural Rocky View County
$ 1,049,990
- Type
- Single Family
- Size
- 2,981 SqFt
- Rooms
- 4 Beds + 2.5 Baths
Grassroots Realty Group
Views
Rural Rocky View County
$ 1,568,000
- Type
- Single Family
- Size
- 2,889 SqFt
- Rooms
- 5 Beds + 4 Baths
Century 21 All Stars Realty Ltd.
Views
Rural Rocky View County
$ 998,500
- Type
- Single Family
- Size
- 2,521 SqFt
- Rooms
- 3 Beds + 2.5 Baths
LPT Realty
Views
Rural Rocky View County
$ 1,035,000
- Type
- Single Family
- Size
- 2,617 SqFt
- Rooms
- 3 Beds + 2.5 Baths
RE/MAX House of Real Estate
Open House
Rural Rocky View County
$ 1,400,000
- Type
- Single Family
- Size
- 3,942 SqFt
- Rooms
- 7 Beds + 7 Baths
Royal LePage Benchmark
Open House
Rural Rocky View County
$ 1,484,000
- Type
- Single Family
- Size
- 3,115 SqFt
- Rooms
- 4 Beds + 3.5 Baths
Royal LePage Benchmark
 Copyright 2026 by the REALTORS® Association of Edmonton. All rights reserved.
Data is deemed reliable but is not guaranteed accurate by the REALTORS® Association of Edmonton.
The trademarks REALTOR®, REALTORS® and the REALTOR® logo are controlled by The Canadian Real Estate Association (CREA) and identify real estate professionals who are members of CREA. The trademarks MLS®, Multiple Listing Service® and the associated logos are owned by CREA and identify the quality of services provided by real estate professionals who are members of CREA. Used under license.
Information last updated on September 12, 2026 3:01 AM UTC
Copyright 2026 by the REALTORS® Association of Edmonton. All rights reserved.
Data is deemed reliable but is not guaranteed accurate by the REALTORS® Association of Edmonton.
The trademarks REALTOR®, REALTORS® and the REALTOR® logo are controlled by The Canadian Real Estate Association (CREA) and identify real estate professionals who are members of CREA. The trademarks MLS®, Multiple Listing Service® and the associated logos are owned by CREA and identify the quality of services provided by real estate professionals who are members of CREA. Used under license.
Information last updated on September 12, 2026 3:01 AM UTC
 Data is supplied by Pillar 9™ MLS® System. Pillar 9™ is the owner of the copyright in its MLS® System. Data is deemed reliable but is not guaranteed accurate by Pillar 9™. The trademarks MLS®, Multiple Listing Service® and the associated logos are owned by The Canadian Real Estate Association (CREA) and identify the quality of services provided by real estate professionals who are members of CREA. Used under license.