
Address
941 West Chestermere Drive, Chestermere, AB
Price
$ 805,000
Property Attributes
- ID#A2326780
- TypeSingle Family
- Listing Status Active
- CityChestermere
- NeighbourhoodWest Creek
- Postal Codet1x 1b7
- StyleBi-Level
- Year Built1993
- Price$ 805,000
- Bedrooms4
- Full Bathrooms3
- Half Bathrooms0
- Sqr Footage1413
- Lot Size0.239601 Acres
Data Source:
Pillar 9 Technologies
Property Description
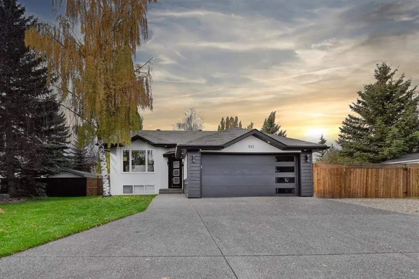
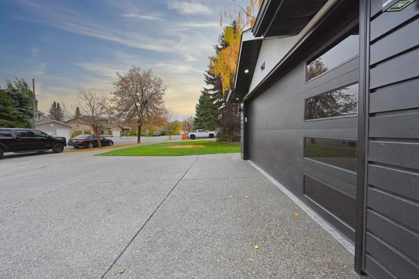
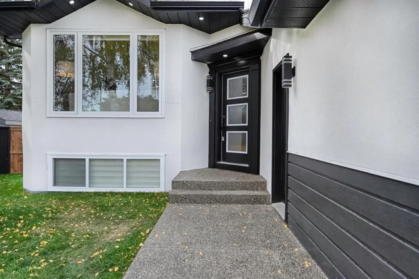
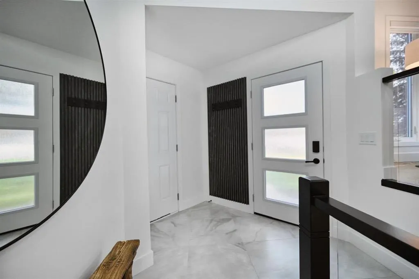
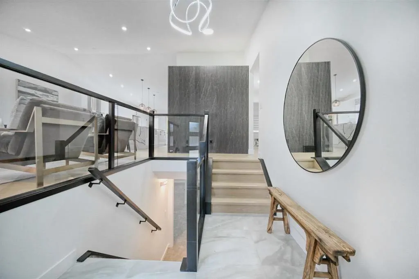
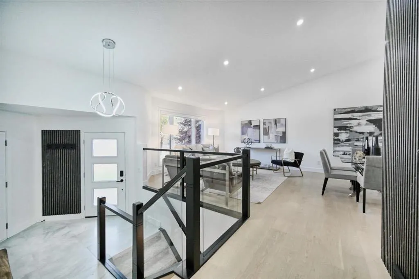
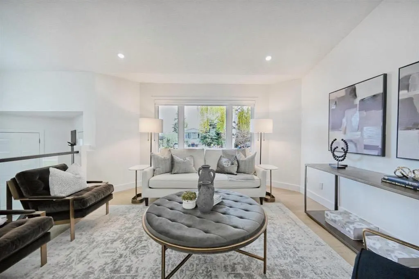
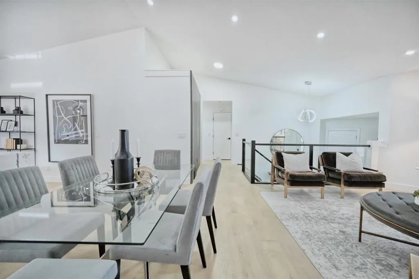
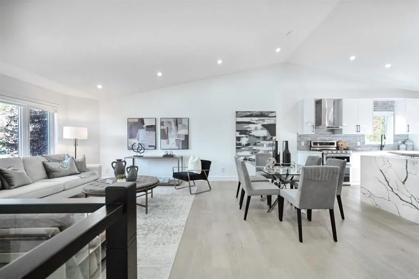
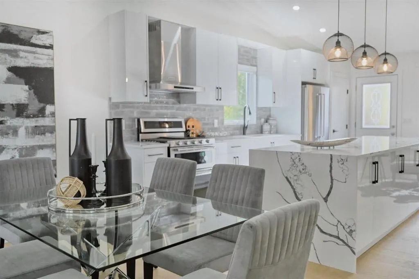
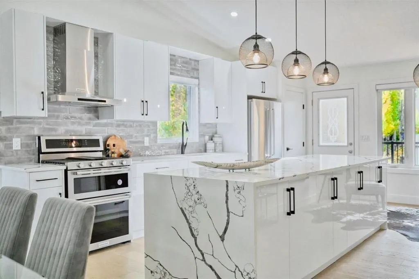
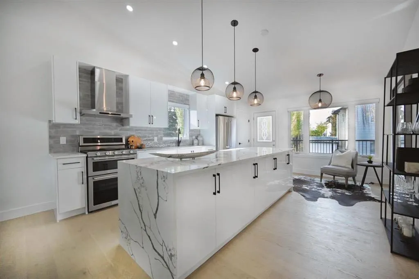
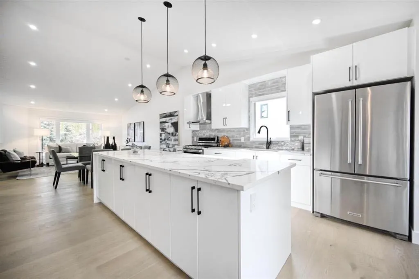
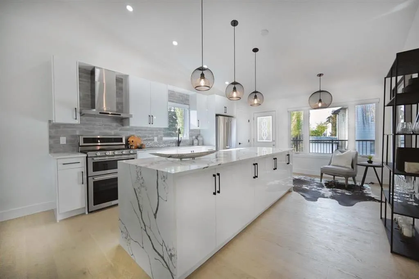
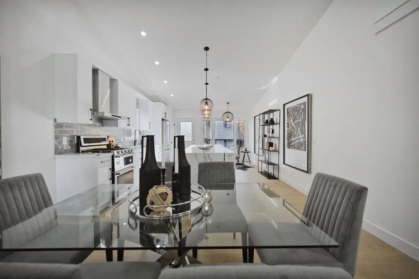
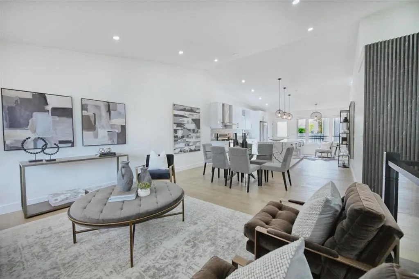
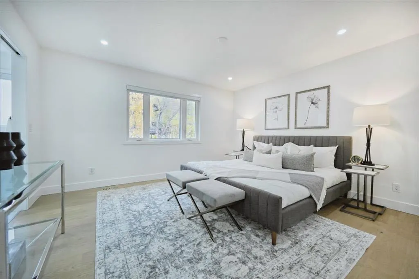
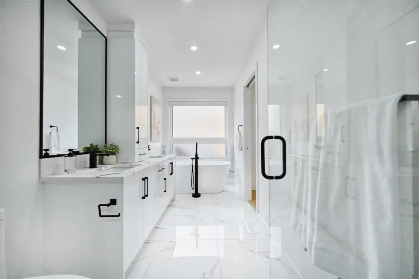
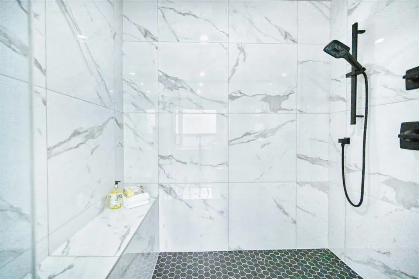
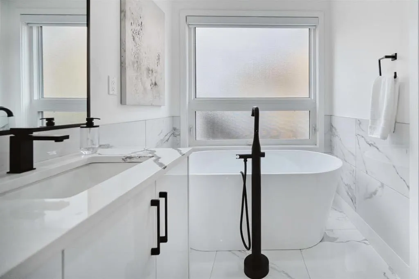
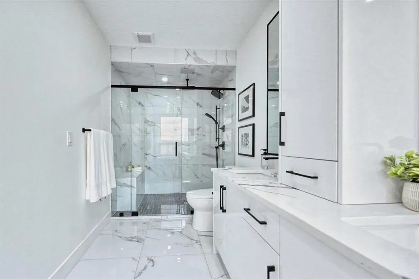
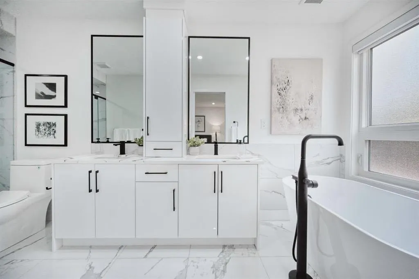
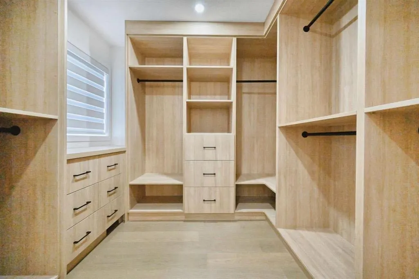
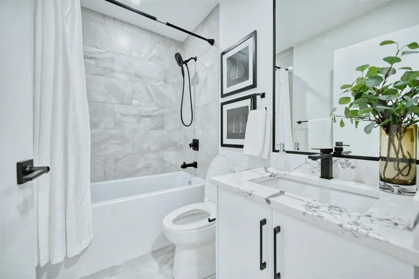
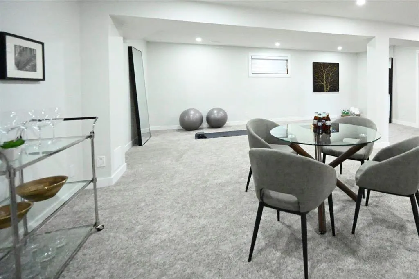
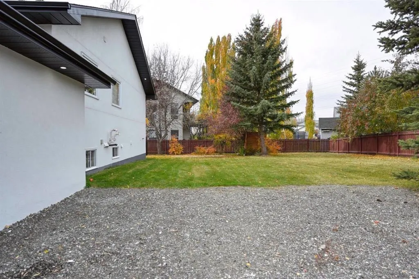
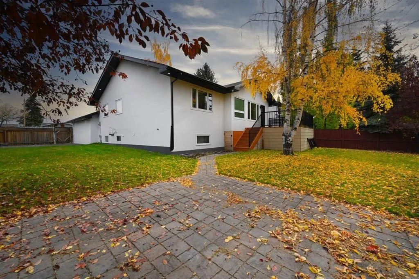
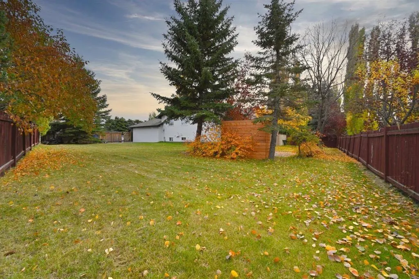
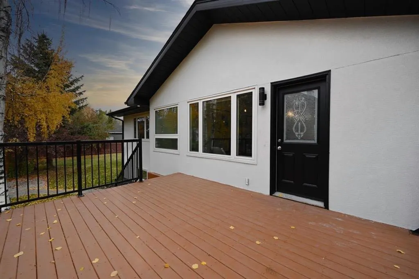
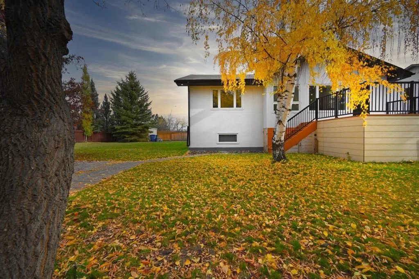
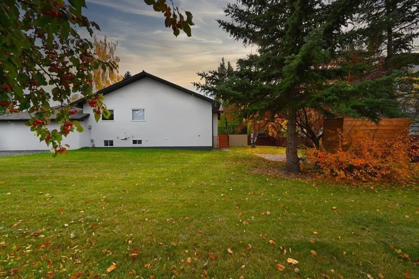
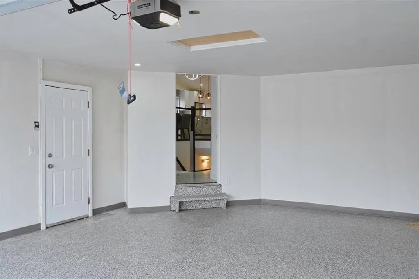
Modern Bilevel Home on Expansive Lot in Chestermere Lake!! Welcome to this beautifully updated bilevel home, perfectly situated on a sprawling 10,000+ sq. ft. lot in the sought-after community of Chestermere Lake. Showcasing contemporary design and exceptional curb appeal, this property offers the perfect blend of comfort, style, and outdoor living. Step inside to discover a bright, open-concept layout highlighted by soaring vaulted ceilings and an abundance of natural light. The modern gourmet kitchen seamlessly connects to the spacious living and dining areas—ideal for both everyday living and entertaining. The main floor features a luxurious primary bedroom complete with a walk-in closet and a spa-inspired ensuite. A second bedroom, elegant full bathroom, and convenient main floor laundry complete this level. The fully developed lower level offers incredible versatility, featuring a large recreation and entertainment area, an additional bedroom, and a full bathroom—perfect for guests or extended family. Outside, enjoy your private backyard oasis with ample space for relaxation and outdoor gatherings, enhanced by brand-new concrete work and updated stucco finishes. With plenty of parking and impressive modern upgrades throughout, this home is truly move-in ready. Don’t miss this exceptional opportunity—schedule your private showing today!
| Price History | |
|---|---|
| 7/5/2026 | Listed $805,000 |
General Features
| Heating | Forced Air |
|---|---|
| Cooling | None |
| Roof | Asphalt Shingle |
| Appliances | Dishwasher,Gas Stove,Range Hood,Refrigerator,Washer/Dryer |
| Zoning | r1 |
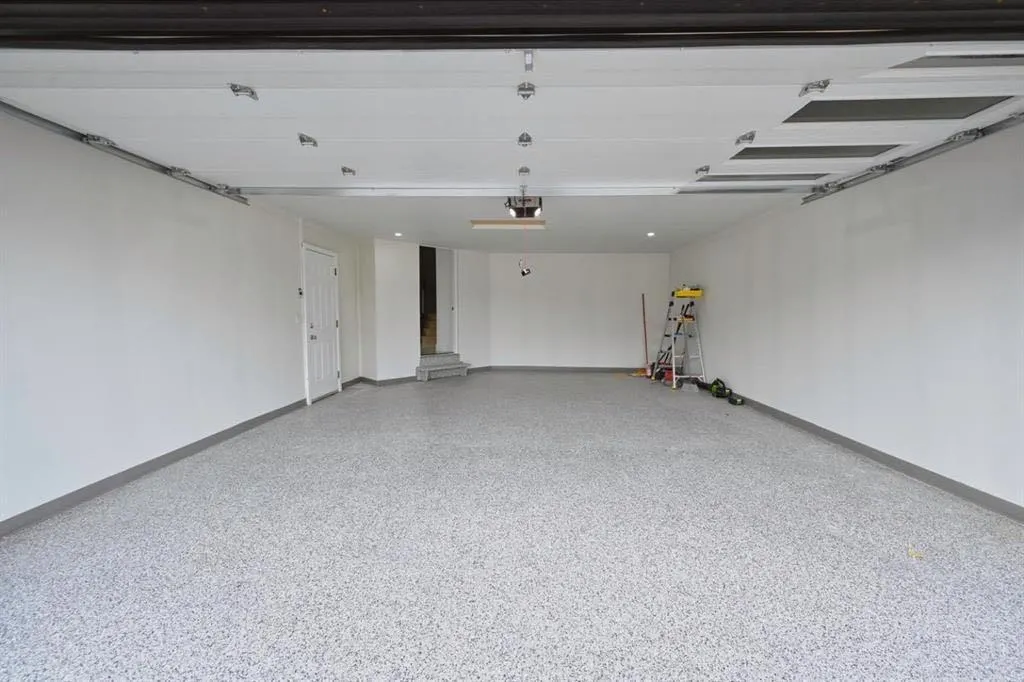
| Number of Garage Spaces | 2 |
| Restrictions | None Known |
| Year Built | 1993 |
| Architectural Style | Bi-Level |
| Community Features | Lake |
| Levels | Bi-Level |
| Property Subtype | Detached |
| Transaction Type | For Sale |
| County | Chestermere |
| Property Type | Residential |
| Subdivision Name | West Creek |
| Parking Total | 6 |
| Construction Materials | Stucco |
| Full Baths | 3 |
| Status | Active |
| City | Chestermere |
| Basement Development | Finished |
| Structure Type | House |
| Standard Status | Active |
| Condo Type | Not a Condo |
| Suite | No |
Interior Features
| Interior Features | Open Floorplan |
|---|---|
| Basement | Full |
| Flooring | Carpet,Hardwood,Tile |
| Basement Features | Other |
| Bedrooms Above Grade | 2 |
| Rooms Above Grade | 5 |
| Ensuite | Yes |
| Total Bedrooms | 4 |
| Below Grade Finished Area Unit Type | SquareFeet |
| Total Baths | 3 |
| Laundry Features | Upper Level |
| Five Piece Ensuite Bath | 1 |
| Main Level Areas | SquareFeet |
Exterior Features
| Exterior Features | Private Yard |
|---|---|
| Lot Features | Pie Shaped Lot,Private |
| Fencing | Fenced |
| Inclusions | Na |
| Parking Features | Double Garage Attached |
| Frontage Length | 23.04M 75`7 |
| Foundation | Slab,Preserved Wood |
| Lot Size Acres | 0.24 |
| Garage Y/N | Yes |
| Lot Size Square Feet | 10437 |
| Frontage Ft | 75.60 |
| Patio And Porch Features | Deck |
Amenities
- Foreclosure
- Views
- Short Sale
- New Construction
- Adult 55+
- Lease To Own
- No Strata Fees
- Furnished
- Primary On Main
- Air Conditioning
- Seller Finance
- Green
- Fixer Upper
- Horse
- Golf
- Fireplace
- Deck
- Garage
- Basement
- Pool
Property vs Single Family Average in t1x 1b7
Price
Year Built
Visits
In The Neighbourhood
Just Listed
Chestermere
$ 650,000
- Type
- Single Family
- Size
- 1,273 SqFt
- Rooms
- 3 Beds + 3 Baths
eXp Realty
Just Listed
Chestermere
$ 618,000
- Type
- Single Family
- Size
- 2,297 SqFt
- Rooms
- 5 Beds + 3.5 Baths
Royal LePage Solutions
Golf Course
Chestermere
$ 668,800
- Type
- Single Family
- Size
- 2,208 SqFt
- Rooms
- 5 Beds + 3.5 Baths
Real Broker
Open House
Chestermere
$ 635,000
- Type
- Single Family
- Size
- 1,218 SqFt
- Rooms
- 4 Beds + 3 Baths
Real Broker
Open House
Chestermere
$ 648,888
- Type
- Single Family
- Size
- 2,091 SqFt
- Rooms
- 5 Beds + 3.5 Baths
RE/MAX First
Views
Chestermere
$ 899,999
- Type
- Single Family
- Size
- 1,568 SqFt
- Rooms
- 3 Beds + 3 Baths
First Place Realty
 Copyright 2026 by the REALTORS® Association of Edmonton. All rights reserved.
Data is deemed reliable but is not guaranteed accurate by the REALTORS® Association of Edmonton.
The trademarks REALTOR®, REALTORS® and the REALTOR® logo are controlled by The Canadian Real Estate Association (CREA) and identify real estate professionals who are members of CREA. The trademarks MLS®, Multiple Listing Service® and the associated logos are owned by CREA and identify the quality of services provided by real estate professionals who are members of CREA. Used under license.
Information last updated on September 12, 2026 3:01 AM UTC
Copyright 2026 by the REALTORS® Association of Edmonton. All rights reserved.
Data is deemed reliable but is not guaranteed accurate by the REALTORS® Association of Edmonton.
The trademarks REALTOR®, REALTORS® and the REALTOR® logo are controlled by The Canadian Real Estate Association (CREA) and identify real estate professionals who are members of CREA. The trademarks MLS®, Multiple Listing Service® and the associated logos are owned by CREA and identify the quality of services provided by real estate professionals who are members of CREA. Used under license.
Information last updated on September 12, 2026 3:01 AM UTC
 Data is supplied by Pillar 9™ MLS® System. Pillar 9™ is the owner of the copyright in its MLS® System. Data is deemed reliable but is not guaranteed accurate by Pillar 9™. The trademarks MLS®, Multiple Listing Service® and the associated logos are owned by The Canadian Real Estate Association (CREA) and identify the quality of services provided by real estate professionals who are members of CREA. Used under license.