
Views
Address
124 West Creek Glen, Chestermere, AB
Price
$ 829,900
Property Attributes
- ID#A2331350
- TypeSingle Family
- Listing Status Active
- CityChestermere
- NeighbourhoodWest Creek
- Postal CodeT1X 1P8
- StyleBungalow
- Year Built2003
- Price$ 829,900
- Bedrooms4
- Full Bathrooms3
- Half Bathrooms0
- Sqr Footage1353
- Lot Size0.174265 Acres
Data Source:
Pillar 9 Technologies
Property Description
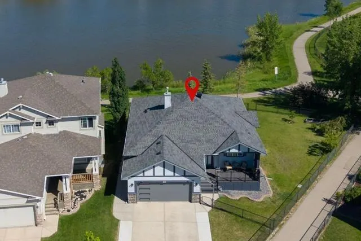
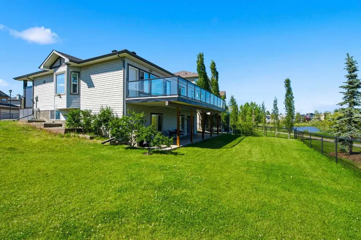
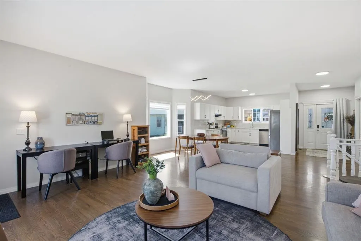
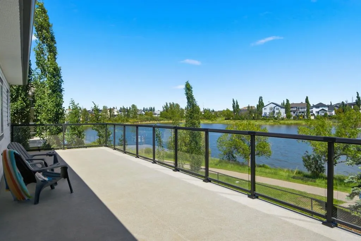
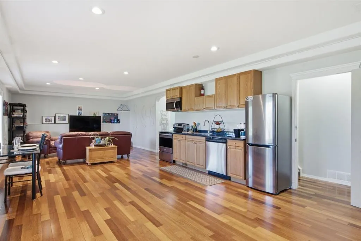
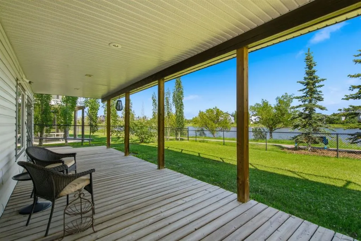
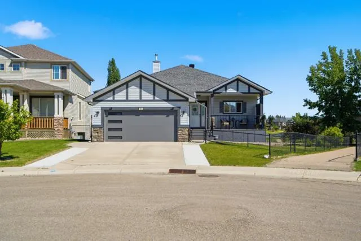
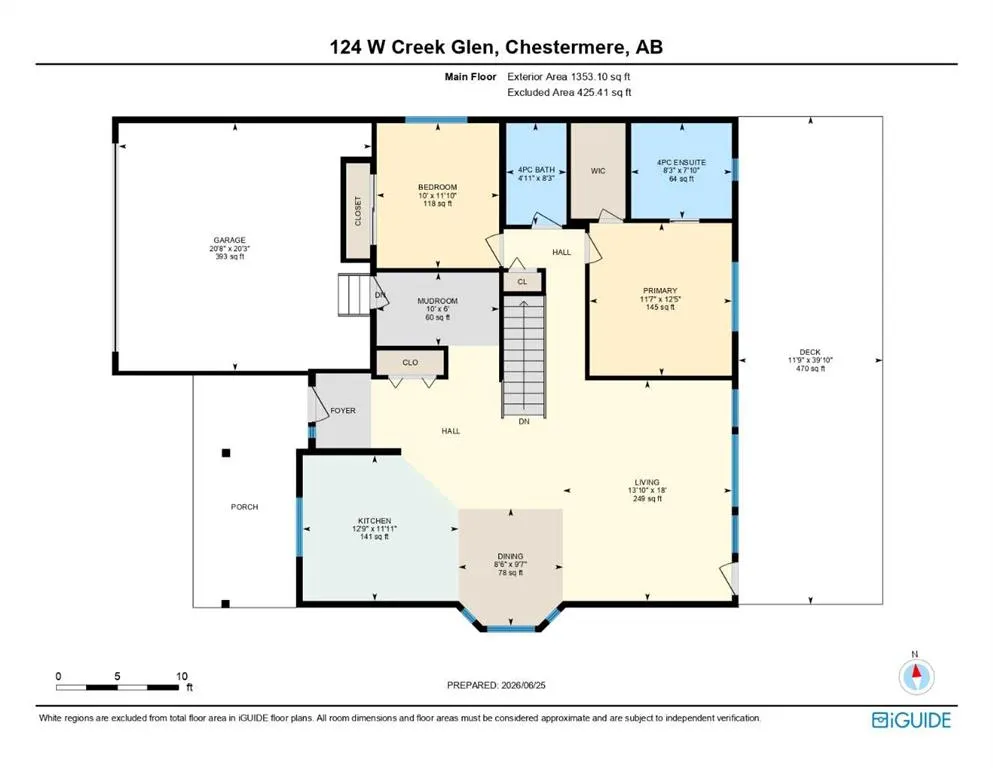
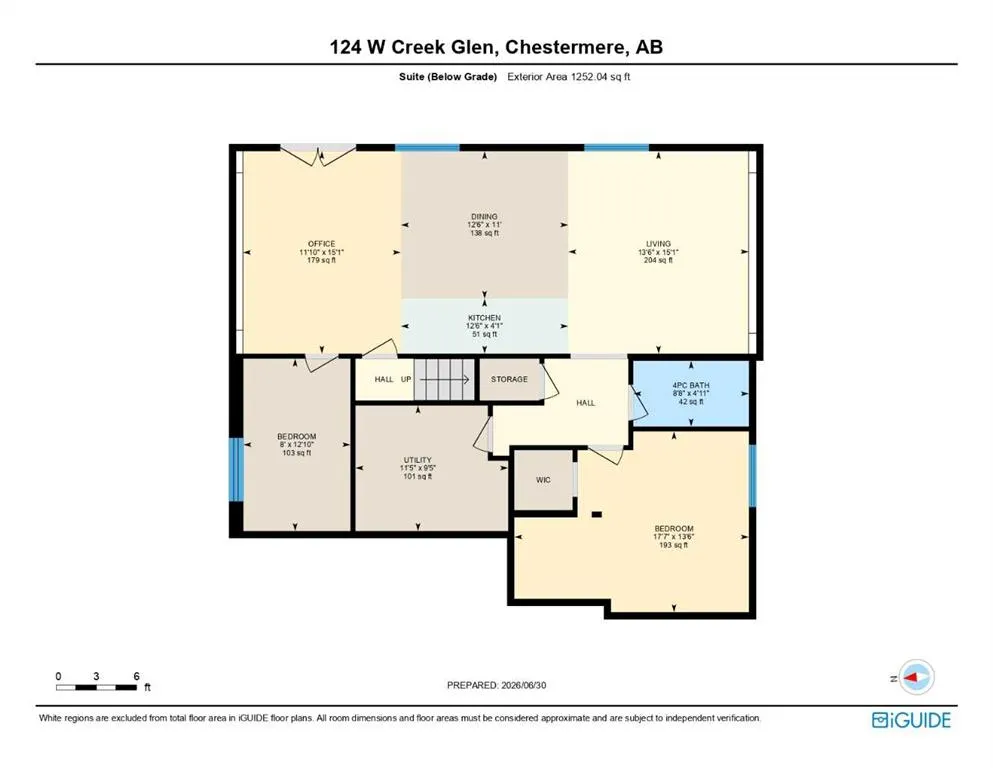
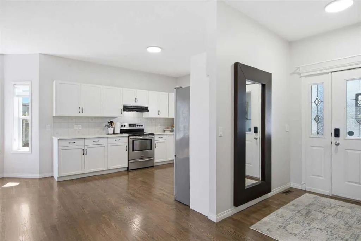
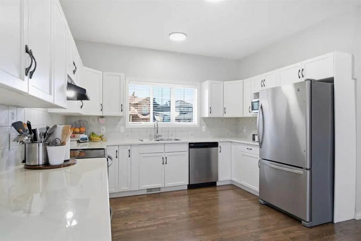
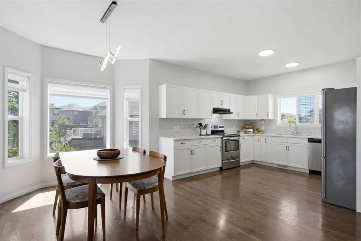
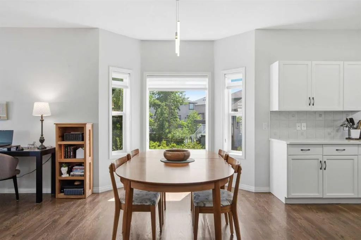
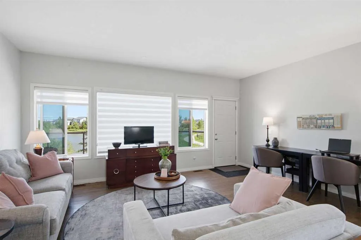
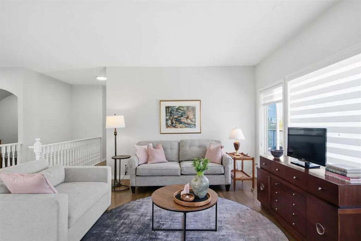
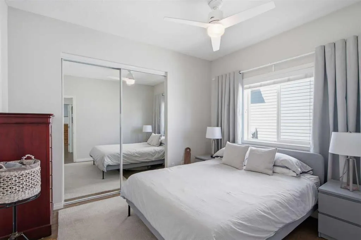
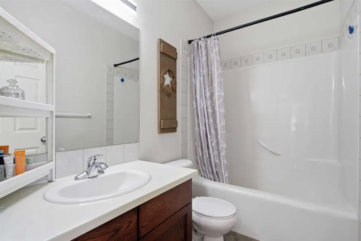
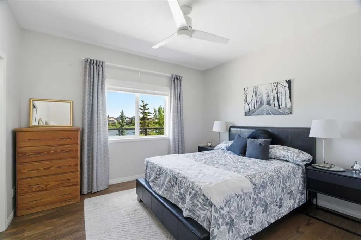
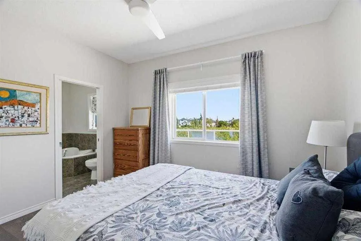
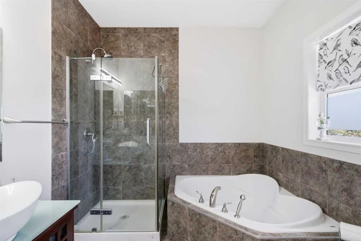
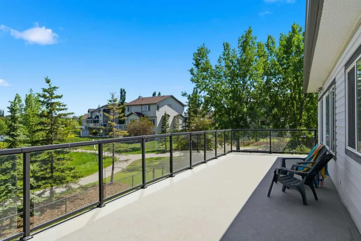
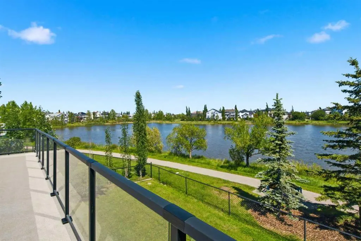
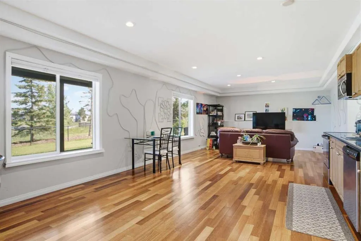
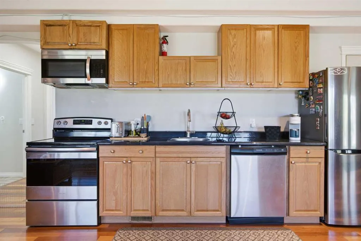
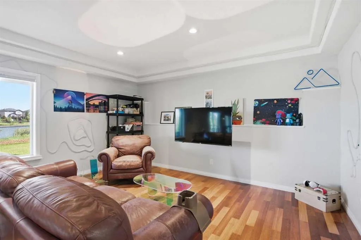
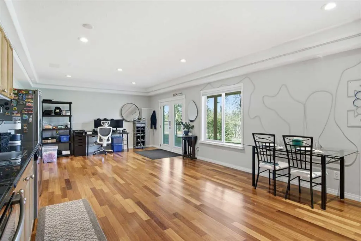
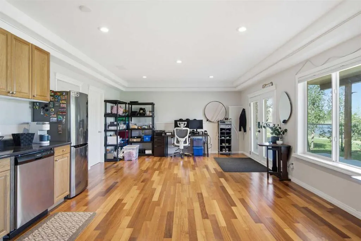
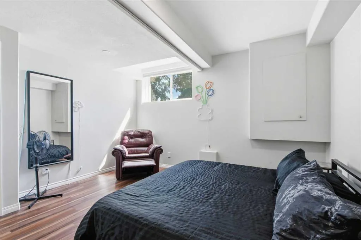
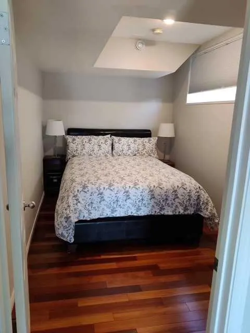
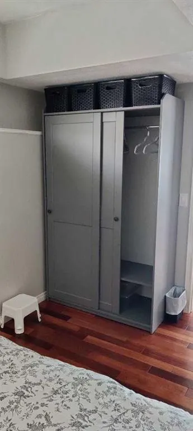
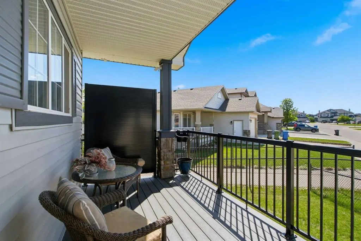
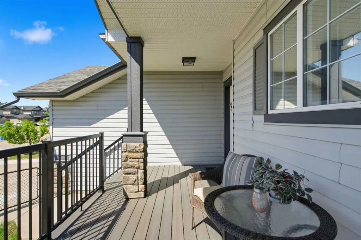
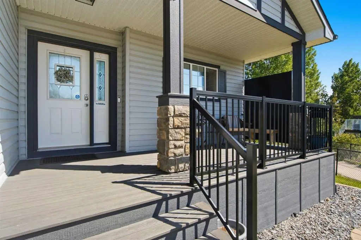
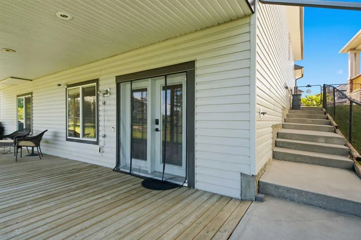
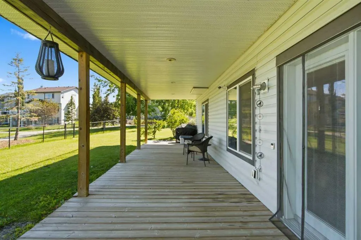
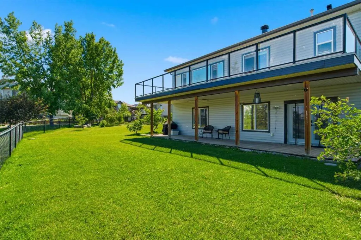
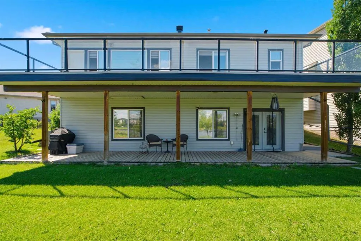
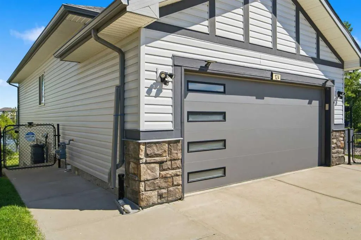
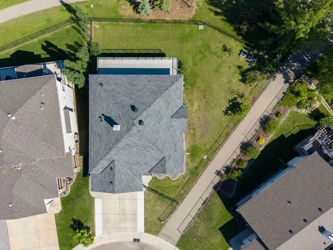
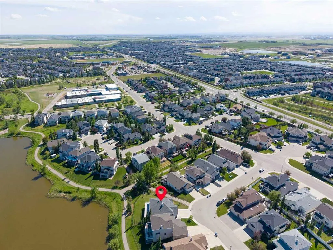
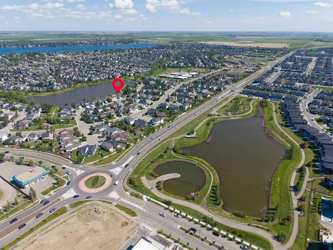
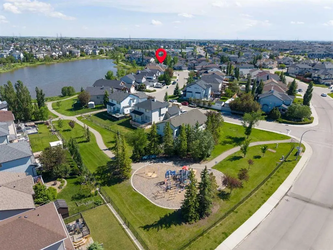
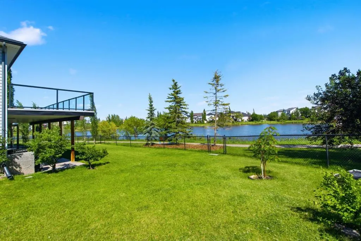
Welcome to this beautifully maintained walkout bungalow featuring a fully finished legal secondary suite, ideally situated on a pie-shaped lot backing directly onto the largest pond in West Creek. The bright and inviting main level features an open-concept layout with hardwood flooring, large windows, white cabinetry, and stainless-steel appliances. The spacious living and dining areas offer plenty of flexibility, including room for two home office workstations. This level includes two bedrooms, with the primary bedroom offering a walk-in closet and four-piece ensuite, plus a second full bathroom. A convenient laundry/mudroom with stacked washer and dryer provides direct access to the attached double garage. The fully finished walkout basement offers a self-contained legal secondary suite with its own private entrance through French doors. The suite includes a full kitchen with stainless steel appliances, an open living and dining area, two bedrooms—including one with a walk-in closet—and a full bathroom. Large windows provide an abundance of natural light while showcasing the backyard and pond views. The legal suite provides exceptional flexibility for multigenerational living, adult children, a caregiver, guests, or rental income—allowing the home to adapt to your changing needs. Step outside and enjoy three distinct outdoor living spaces within the fully fenced and gated yard. The upper deck offers unobstructed pond views and is perfect for outdoor dining and entertaining, while the covered lower deck provides a comfortable, shaded retreat. The low-maintenance composite front porch adds durability and curb appeal. Additional features and upgrades include a fully permitted legal secondary suite, two high efficiency furnaces with separate ductwork, smart thermostats, a modern garage door, outdoor security cameras, an oversized driveway extended on both sides and measuring approximately 24-27 feet wide by 25 feet long to provide additional parking. This location offers direct access to walking and cycling pathways. Enjoy walking your pup around scenic West Creek Pond, with schools, parks, playgrounds, neighbourhood restaurants, services, and shopping amenities all conveniently close by. The home is within walking distance of public and Catholic elementary schools and the public middle school. A rare combination of pond-side living, flexible two-level accommodation, outdoor space, privacy, and everyday convenience, all within West Creek, one of Chestermere’s most established neighbourhoods. This is a second-owner home, purchased off-market in 2020, and has been thoughtfully maintained and enhanced over the years.
| Price History | |
|---|---|
| 7/23/2026 | Listed $829,900 |
General Features
| Heating | Forced Air |
|---|---|
| Cooling | None |
| Roof | Asphalt Shingle |
| Appliances | Dishwasher,Electric Stove,Garage Control(s),Microwave,Refrigerator,Washer/Dryer,Window Coverings |
| Zoning | R-1 |
| Number of Garage Spaces | 2 |
| Restrictions | Utility Right Of Way |
| Year Built | 2003 |
| Architectural Style | Bungalow |
| Community Features | Park,Playground,Pond,Schools Nearby,Shopping Nearby,Sidewalks,Street Lights,Walking/Bike Paths |
| Levels | One |
| Property Subtype | Detached |
| Transaction Type | For Sale |
| County | Chestermere |
| Property Type | Residential |
| Subdivision Name | West Creek |
| Parking Total | 5 |
| Construction Materials | Vinyl Siding,Wood Frame |
| Full Baths | 3 |
| Status | Active |
| City | Chestermere |
| Basement Development | Finished |
| Virtual Tour URL Unbranded | https://unbranded.youriguide.com/124_w_creek_glen_chestermere_ab/ |
| Structure Type | House |
| Virtual Tour URL Branded | https://youriguide.com/124_w_creek_glen_chestermere_ab/ |
| Standard Status | Active |
| Condo Type | Not a Condo |
| Suite | Yes |
Interior Features
| Interior Features | Ceiling Fan(s),French Door,Open Floorplan,Separate Entrance,Walk-In Closet(s) |
|---|---|
| Basement | Full |
| Flooring | Hardwood,Tile |
| Basement Features | Separate/Exterior Entry,Walk Out,Walk Up |
| Bedrooms Above Grade | 2 |
| Rooms Above Grade | 5 |
| Ensuite | Yes |
| Total Bedrooms | 4 |
| Below Grade Finished Area | 1260.02 |
| Below Grade Finished Area Unit Type | SquareFeet |
| Total Baths | 3 |
| Laundry Features | Laundry Room,Main Level |
| Four Piece Ensuite Bath | 1 |
| Main Level Finished Area | 1353.10 |
| Main Level Finished Area Metres | 125.71 |
| Main Level Finished Area SF | 1353.10 |
| Main Level Finished Area Srch Sq | 1353.10 |
| Main Level Areas | SquareFeet |
Exterior Features
| Exterior Features | None |
|---|---|
| Lot Features | Back Yard,Backs on to Park/Green Space,Front Yard,Fruit Trees/Shrub(s),Landscaped,Lawn,Low Maintenance Landscape,No Back Lane,Pie Shaped Lot,Street Lighting,Views |
| Fencing | Fenced |
| Inclusions | none |
| Parking Features | Double Garage Attached,Garage Faces Front |
| Frontage Length | 11.30M 37`1 |
| Foundation | Poured Concrete |
| Lot Size Acres | 0.17 |
| Garage Y/N | Yes |
| Lot Size Square Feet | 7591 |
| Frontage Ft | 37.08 |
| Patio And Porch Features | Deck,Front Porch |
Amenities
- Foreclosure
- Views
- Short Sale
- New Construction
- Adult 55+
- Lease To Own
- No Strata Fees
- Furnished
- Primary On Main
- Air Conditioning
- Seller Finance
- Green
- Fixer Upper
- Horse
- Golf
- Fireplace
- Deck
- Garage
- Basement
- Pool
Property vs Single Family Average in T1X 1P8
Price
Year Built
Visits
In The Neighbourhood
Just Listed
Chestermere
$ 650,000
- Type
- Single Family
- Size
- 1,273 SqFt
- Rooms
- 3 Beds + 3 Baths
eXp Realty
Just Listed
Chestermere
$ 618,000
- Type
- Single Family
- Size
- 2,297 SqFt
- Rooms
- 5 Beds + 3.5 Baths
Royal LePage Solutions
Golf Course
Chestermere
$ 668,800
- Type
- Single Family
- Size
- 2,208 SqFt
- Rooms
- 5 Beds + 3.5 Baths
Real Broker
Open House
Chestermere
$ 635,000
- Type
- Single Family
- Size
- 1,218 SqFt
- Rooms
- 4 Beds + 3 Baths
Real Broker
Open House
Chestermere
$ 648,888
- Type
- Single Family
- Size
- 2,091 SqFt
- Rooms
- 5 Beds + 3.5 Baths
RE/MAX First
Views
Chestermere
$ 899,999
- Type
- Single Family
- Size
- 1,568 SqFt
- Rooms
- 3 Beds + 3 Baths
First Place Realty
 Copyright 2026 by the REALTORS® Association of Edmonton. All rights reserved.
Data is deemed reliable but is not guaranteed accurate by the REALTORS® Association of Edmonton.
The trademarks REALTOR®, REALTORS® and the REALTOR® logo are controlled by The Canadian Real Estate Association (CREA) and identify real estate professionals who are members of CREA. The trademarks MLS®, Multiple Listing Service® and the associated logos are owned by CREA and identify the quality of services provided by real estate professionals who are members of CREA. Used under license.
Information last updated on September 12, 2026 3:01 AM UTC
Copyright 2026 by the REALTORS® Association of Edmonton. All rights reserved.
Data is deemed reliable but is not guaranteed accurate by the REALTORS® Association of Edmonton.
The trademarks REALTOR®, REALTORS® and the REALTOR® logo are controlled by The Canadian Real Estate Association (CREA) and identify real estate professionals who are members of CREA. The trademarks MLS®, Multiple Listing Service® and the associated logos are owned by CREA and identify the quality of services provided by real estate professionals who are members of CREA. Used under license.
Information last updated on September 12, 2026 3:01 AM UTC
 Data is supplied by Pillar 9™ MLS® System. Pillar 9™ is the owner of the copyright in its MLS® System. Data is deemed reliable but is not guaranteed accurate by Pillar 9™. The trademarks MLS®, Multiple Listing Service® and the associated logos are owned by The Canadian Real Estate Association (CREA) and identify the quality of services provided by real estate professionals who are members of CREA. Used under license.