
Price Reduction - Golf Course
Address
31 Manyhorses Drive, Rural Rocky View County, AB
Price
$ 899,000
Property Attributes
- ID#A2337007
- TypeSingle Family
- Listing Status Active
- CityRural Rocky View County
- NeighbourhoodRedwood Meadows
- Postal CodeT3Z 1A2
- Style2 Storey
- Year Built1988
- Price$ 899,000
- Bedrooms5
- Full Bathrooms3
- Half Bathrooms1
- Sqr Footage2714
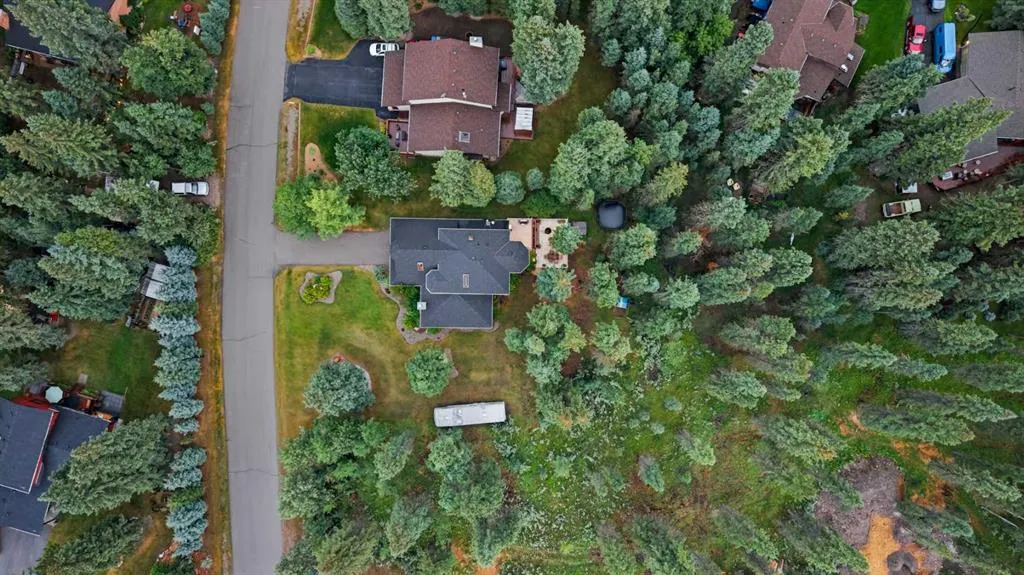
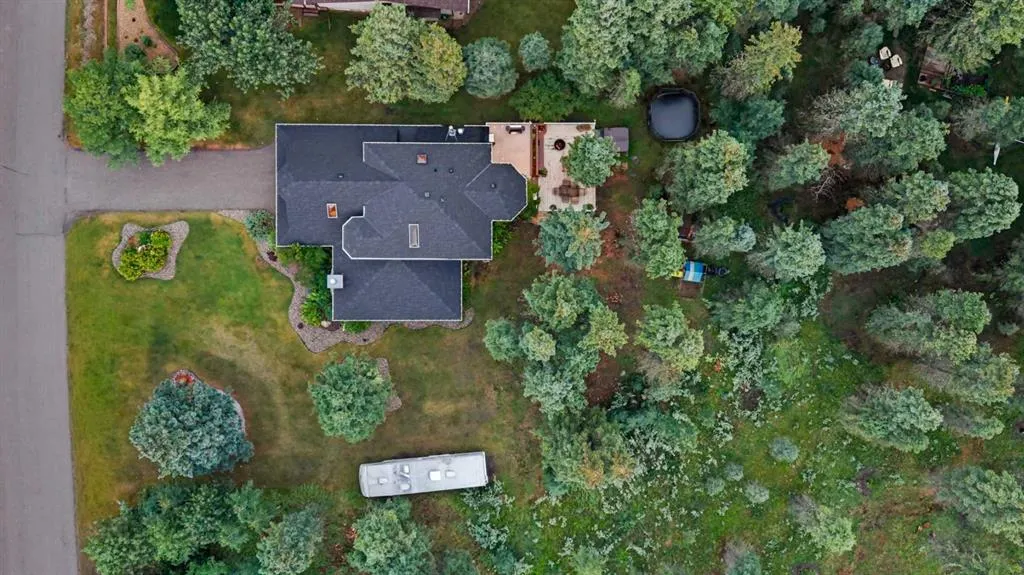
- Lot Size0.459986 Acres
Data Source:
Pillar 9 Technologies
Property Description
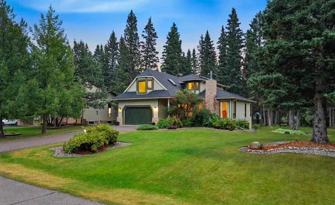
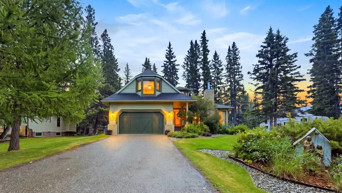
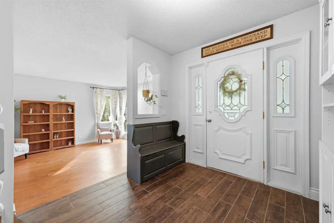
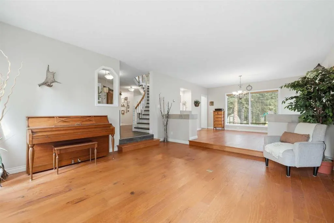
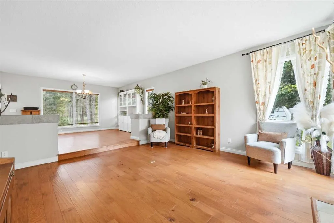
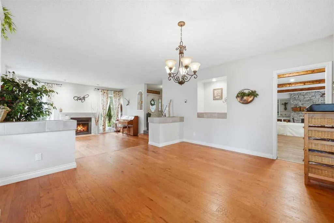
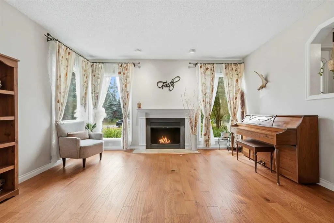
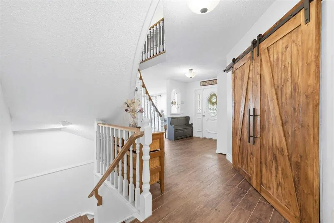
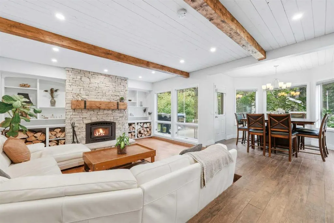
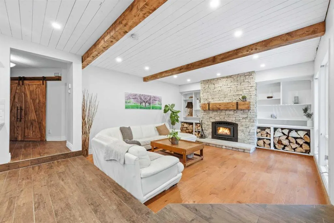
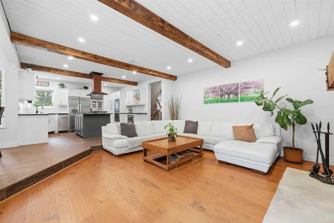
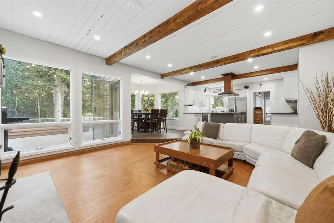
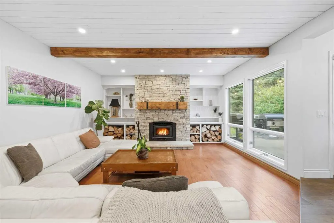
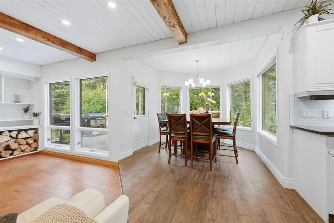
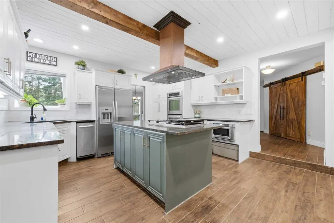
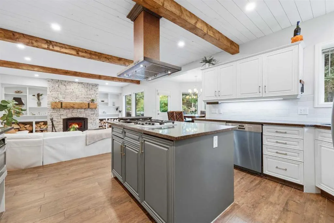
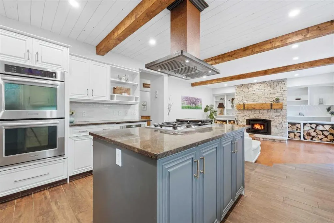
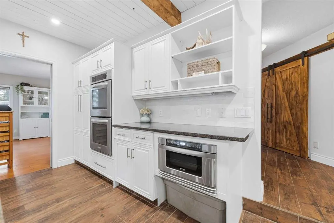
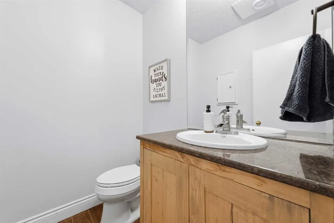
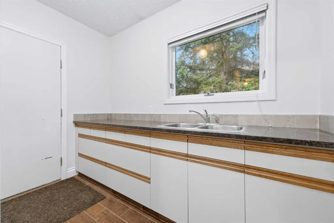
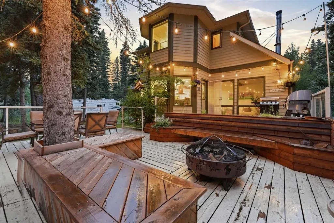
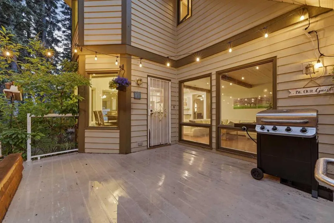
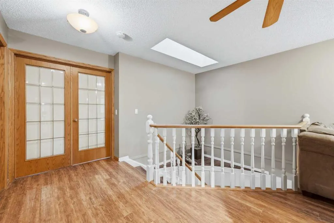
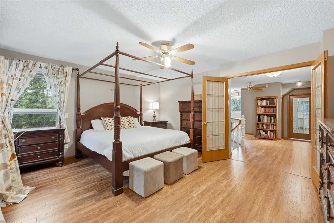
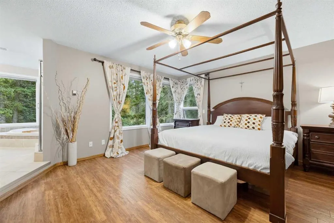
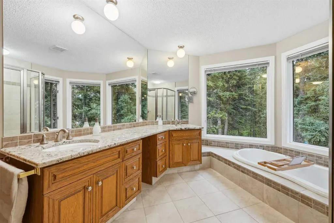
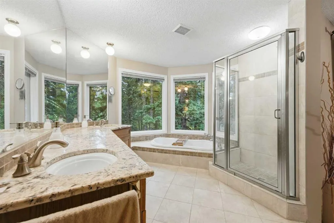
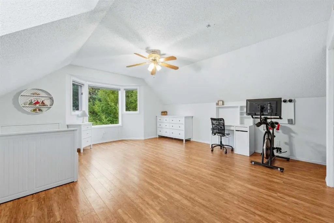
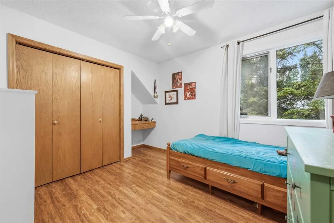
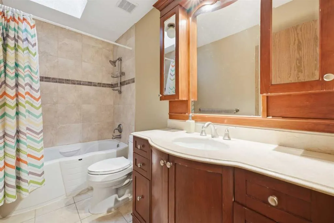
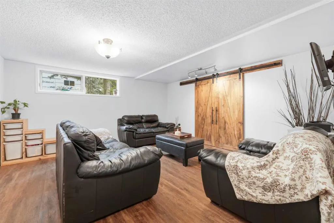
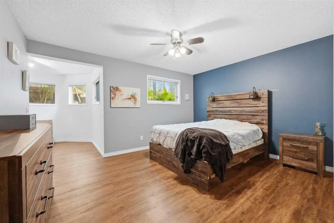
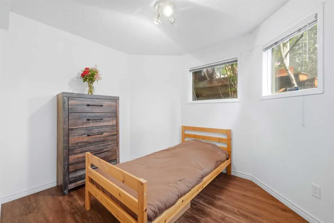
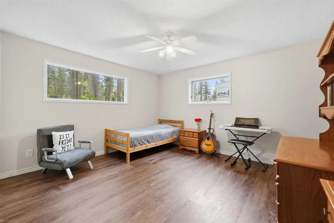
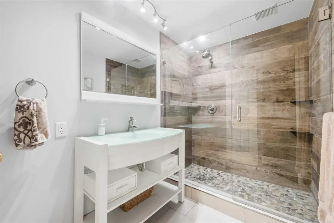
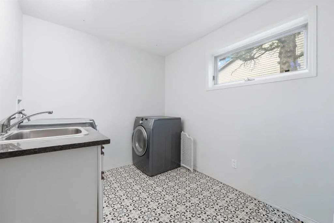
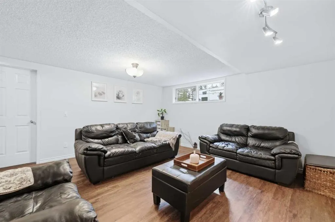
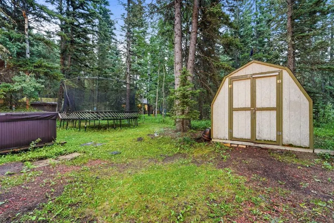
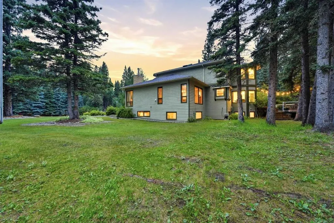
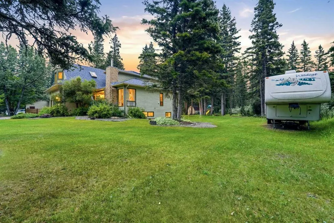
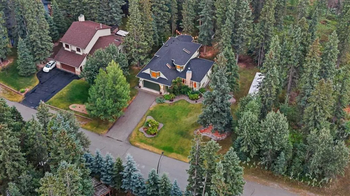
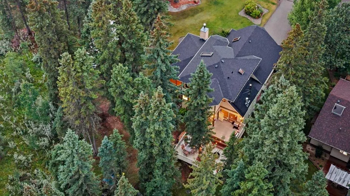
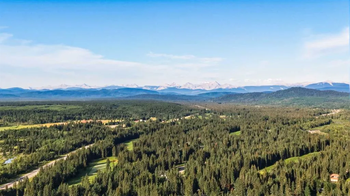
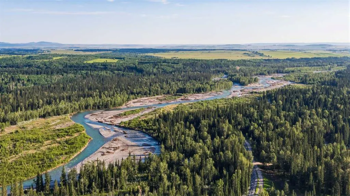
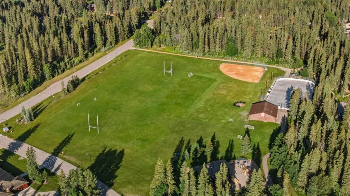
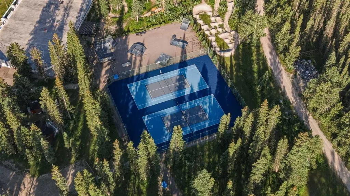
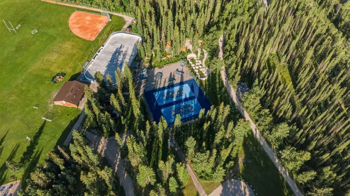
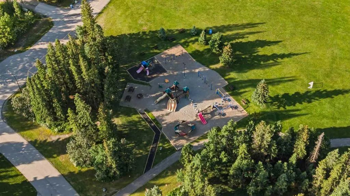
Welcome to this beautiful and spacious family home nestled among the trees in the highly sought-after community of Redwood Meadows. Offering more than 2,700 square feet above grade plus a fully developed basement, this impressive 5-bedroom home combines generous living spaces, thoughtful updates and an incredible natural setting just minutes from Bragg Creek and within easy reach of Calgary’s west side. Surrounded by mature trees and positioned near community recreation amenities, playgrounds, pathways and the Elbow River, this is a wonderful opportunity to enjoy the relaxed, family-oriented lifestyle Redwood Meadows is known for. Inside, the main level offers an inviting traditional floor plan with beautiful hardwood flooring and plenty of space for everyday living and entertaining. The generous formal living room is centred around a gas fireplace and opens to the spacious dining room, creating an elegant setting for family dinners and gatherings. The renovated kitchen features granite countertops, a large centre island with gas cooktop, ample cabinetry and workspace, and a bright breakfast nook. The adjoining renovated family room is anchored by a wood-burning fireplace capable of heating approximately 3,000 square feet, creating a warm and welcoming gathering space. Built-in cabinetry adds character and functionality, while a convenient laundry room and half bath complete the main level. Upstairs, the spacious primary suite offers a peaceful retreat with a large walk-in closet and 5-piece ensuite featuring a granite-topped vanity, separate shower and soaker tub. Two additional bedrooms are generously sized, including an exceptionally large secondary bedroom offering flexibility for children, guests, a home office or additional lounge space. A full 4-piece bathroom completes the upper level. The renovated, fully developed basement provides even more room to spread out, with a large recreation room, two additional oversized bedrooms, a 3-piece bathroom and generous storage space. Outside, the large treed lot creates a private and peaceful backdrop with an expansive deck and grassy yard offering plenty of room for entertaining, relaxing and enjoying the outdoors. Recent exterior improvements include a newer roof, new garage door and freshly painted exterior trim. The home has also undergone an important plumbing update, with Poly-B removed from the domestic water system; some Poly-B remains on the lower-pressure boiler system. Enjoy the space and serenity of a forest community while remaining just minutes from the shops, restaurants and amenities of Bragg Creek and a convenient drive to Calgary. With five bedrooms, multiple gathering spaces, substantial renovations and an exceptional Redwood Meadows setting, 31 Manyhorses Drive is a truly special place to call home.
| Price History | |
|---|---|
| 8/13/2026 | Listed $915,000 |
| 8/26/2026 | 2$899,000 |
General Features
| Sewer | Public Sewer |
|---|---|
| Heating | Forced Air,Natural Gas |
| Cooling | None |
| Roof | Asphalt Shingle |
| Appliances | Built-In Oven,Dishwasher,Dryer,Garage Control(s),Gas Cooktop,Microwave,Range Hood,Washer,Window Coverings |
| Zoning | R1 |
| Number of Garage Spaces | 2 |
| Restrictions | See Remarks |
| Year Built | 1988 |
| Architectural Style | 2 Storey |
| Community Features | Golf,Playground,Tennis Court(s),Walking/Bike Paths |
| Levels | Two |
| Property Subtype | Detached |
| Transaction Type | For Sale |
| County | Rocky View County |
| Property Type | Residential |
| Subdivision Name | Redwood Meadows |
| Parking Total | 6 |
| Construction Materials | Brick,Wood Frame,Wood Siding |
| Full Baths | 3 |
| Status | Active |
| City | Rural Rocky View County |
| Basement Development | Finished |
| Nearest Town | Bragg Creek |
| Virtual Tour URL Unbranded | https://youtu.be/2sjh9drEd28?si=pvMFDErAb2Ks73l4 |
| Structure Type | House |
| Virtual Tour URL Branded | https://youtu.be/2sjh9drEd28?si=pvMFDErAb2Ks73l4 |
| Standard Status | Active |
| Condo Type | Not a Condo |
| Suite | No |
Interior Features
| Interior Features | Beamed Ceilings,Breakfast Bar,Built-in Features,Double Vanity,Granite Counters,Kitchen Island,Open Floorplan,Soaking Tub,Storage,Walk-In Closet(s) |
|---|---|
| Basement | Full |
| Flooring | Hardwood,Laminate,Vinyl Plank |
| Fireplace Features | Brick Facing,Family Room,Gas,Living Room,Wood Burning |
| Fireplaces Total | 2 |
| Basement Features | None |
| Half Baths | 1 |
| Bedrooms Above Grade | 3 |
| Rooms Above Grade | 8 |
| Ensuite | Yes |
| Total Bedrooms | 5 |
| Below Grade Finished Area | 1487.71 |
| Below Grade Finished Area Unit Type | SquareFeet |
| Total Baths | 4 |
| Laundry Features | In Basement,Laundry Room,Main Level,Multiple Locations |
| Five Piece Ensuite Bath | 1 |
| Main Level Finished Area | 1499.57 |
| Main Level Finished Area Metres | 139.31 |
| Main Level Finished Area SF | 1499.57 |
| Main Level Finished Area Srch Sq | 1499.57 |
| Main Level Areas | SquareFeet |
Exterior Features
| Exterior Features | Private Yard |
|---|---|
| Lot Features | Back Yard,Backs on to Park/Green Space,Many Trees |
| Fencing | None |
| Inclusions | N/A |
| Water Source | Public |
| Parking Features | Double Garage Attached |
| Frontage Length | 33.00M 108`3 |
| Foundation | Poured Concrete |
| Lot Size Acres | 0.46 |
| Garage Y/N | Yes |
| Lot Size Square Feet | 20037 |
| Frontage Ft | 108.27 |
| Patio And Porch Features | Balcony(s),Front Porch |
Amenities
- Foreclosure
- Views
- Short Sale
- New Construction
- Adult 55+
- Lease To Own
- No Strata Fees
- Furnished
- Primary On Main
- Air Conditioning
- Seller Finance
- Green
- Fixer Upper
- Horse
- Golf
- Fireplace
- Deck
- Garage
- Basement
- Pool
Property vs Single Family Average in T3Z 1A2
Price
Year Built
Visits
In The Neighbourhood
Open House
Rural Rocky View County
$ 819,000
- Type
- Single Family
- Size
- 1,560 SqFt
- Rooms
- 4 Beds + 3 Baths
The Real Estate District
Views
Rural Rocky View County
$ 789,900
- Type
- Single Family
- Size
- 1,733 SqFt
- Rooms
- 3 Beds + 2 Baths
Century 21 Bamber Realty LTD.
Views
Rural Rocky View County
$ 829,900
- Type
- Single Family
- Size
- 1,932 SqFt
- Rooms
- 6 Beds + 3.5 Baths
Seller Direct Real Estate
Golf Course
Rural Rocky View County
$ 799,900
- Type
- Single Family
- Size
- 1,671 SqFt
- Rooms
- 5 Beds + 3 Baths
eXp Realty
Golf Course
Rural Rocky View County
$ 799,000
- Type
- Single Family
- Size
- 2,081 SqFt
- Rooms
- 4 Beds + 3 Baths
MaxWell Canyon Creek
 Copyright 2026 by the REALTORS® Association of Edmonton. All rights reserved.
Data is deemed reliable but is not guaranteed accurate by the REALTORS® Association of Edmonton.
The trademarks REALTOR®, REALTORS® and the REALTOR® logo are controlled by The Canadian Real Estate Association (CREA) and identify real estate professionals who are members of CREA. The trademarks MLS®, Multiple Listing Service® and the associated logos are owned by CREA and identify the quality of services provided by real estate professionals who are members of CREA. Used under license.
Information last updated on September 10, 2026 2:56 AM UTC
Copyright 2026 by the REALTORS® Association of Edmonton. All rights reserved.
Data is deemed reliable but is not guaranteed accurate by the REALTORS® Association of Edmonton.
The trademarks REALTOR®, REALTORS® and the REALTOR® logo are controlled by The Canadian Real Estate Association (CREA) and identify real estate professionals who are members of CREA. The trademarks MLS®, Multiple Listing Service® and the associated logos are owned by CREA and identify the quality of services provided by real estate professionals who are members of CREA. Used under license.
Information last updated on September 10, 2026 2:56 AM UTC
 Data is supplied by Pillar 9™ MLS® System. Pillar 9™ is the owner of the copyright in its MLS® System. Data is deemed reliable but is not guaranteed accurate by Pillar 9™. The trademarks MLS®, Multiple Listing Service® and the associated logos are owned by The Canadian Real Estate Association (CREA) and identify the quality of services provided by real estate professionals who are members of CREA. Used under license.