
Views - Golf Course
Address
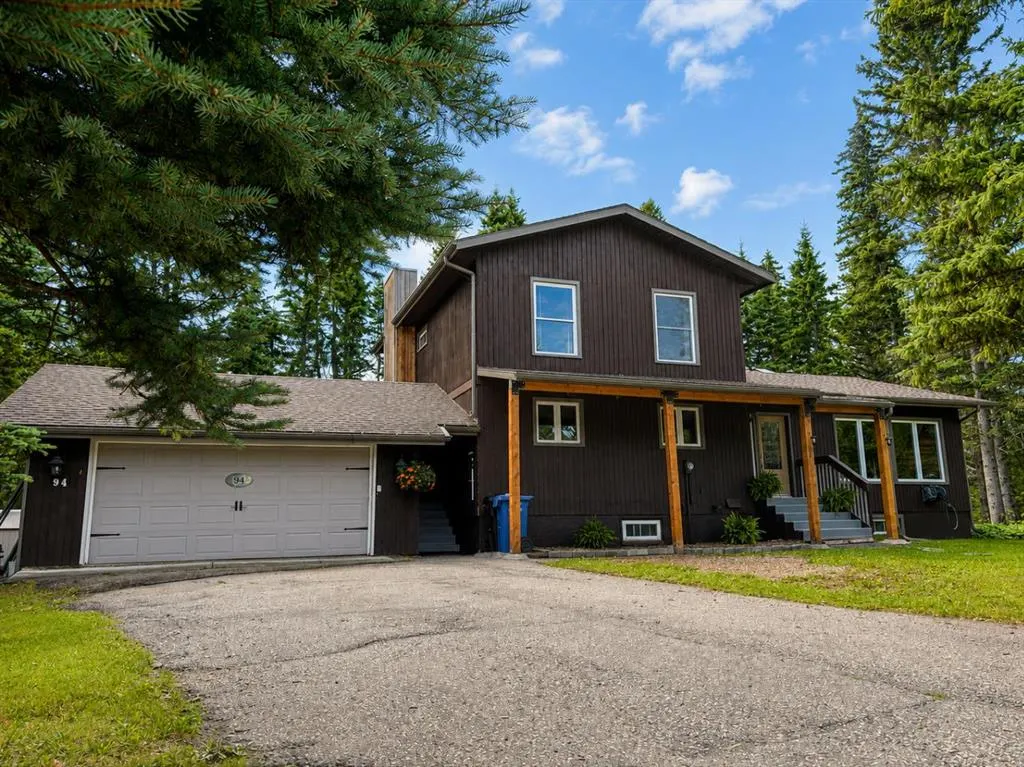
94 Redwood Meadows Drive, Rural Rocky View County, AB
Price
$ 829,900
Property Attributes
- ID#A2337790
- TypeSingle Family
- Listing Status Active
- CityRural Rocky View County
- NeighbourhoodRedwood Meadows
- Postal CodeT3Z 1A3
- Style2 Storey Split
- Year Built1980
- Price$ 829,900
- Bedrooms6
- Full Bathrooms3
- Half Bathrooms1
- Sqr Footage1932
- Lot Size0.279982 Acres
Data Source:
Pillar 9 Technologies
Property Description
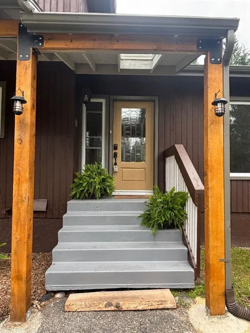
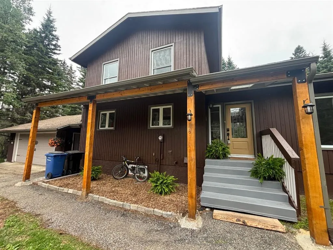
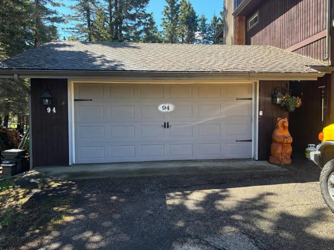
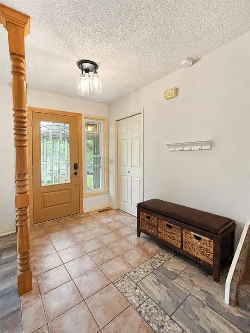
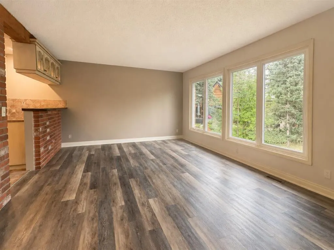
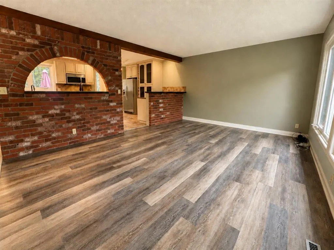
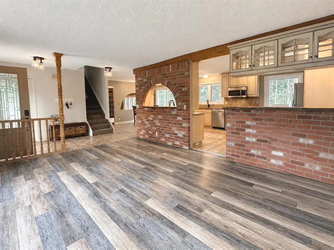
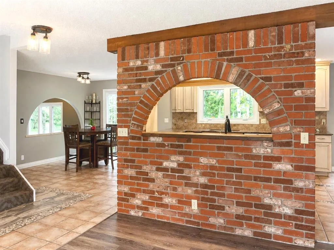
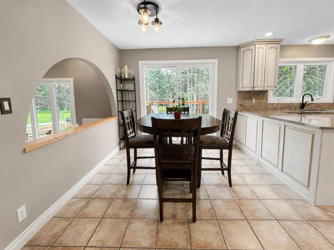
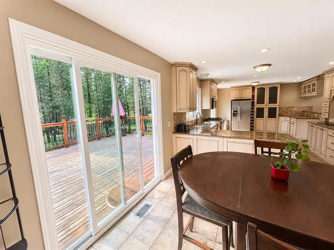
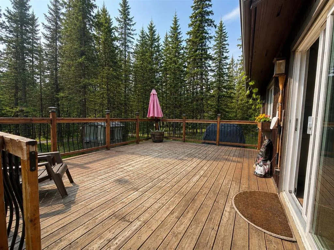
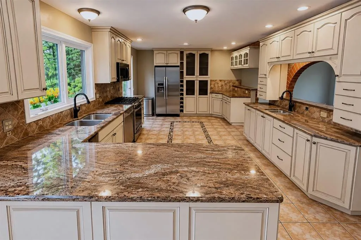
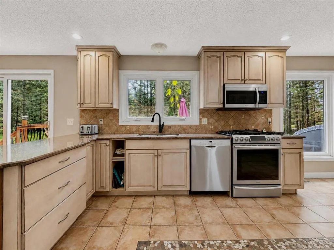
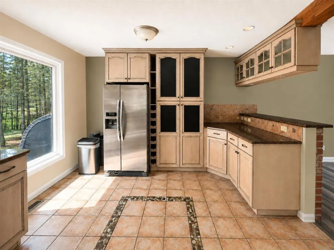
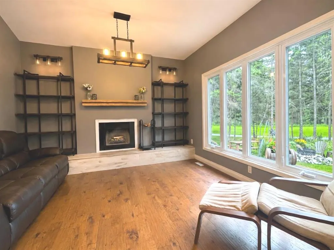
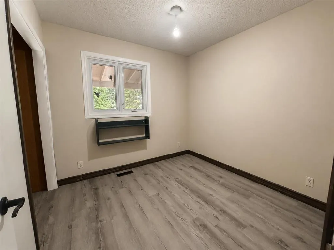
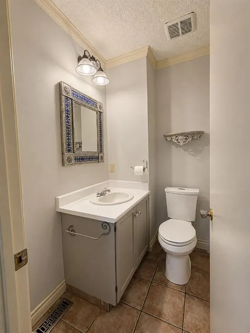
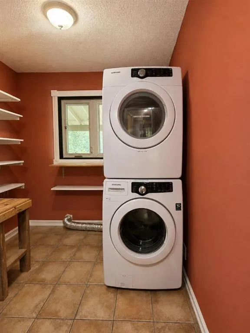
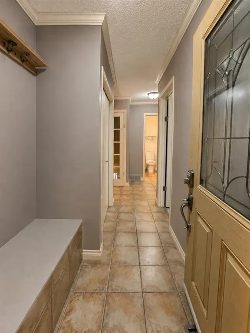
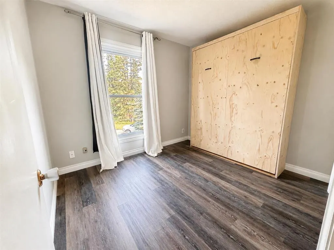
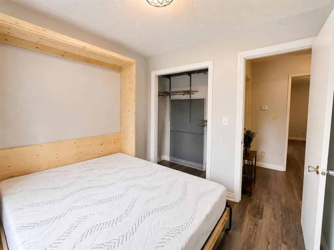
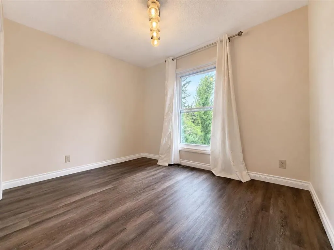
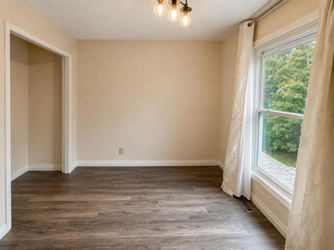
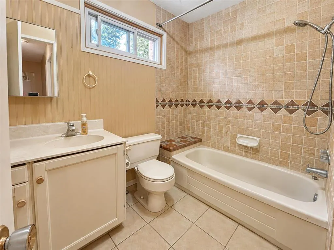
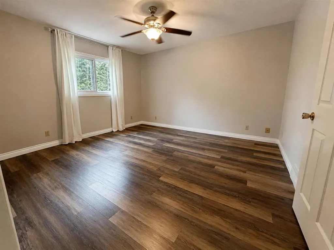
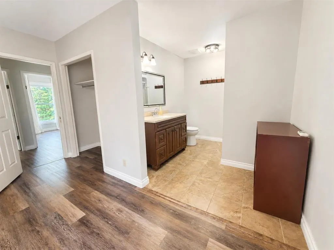
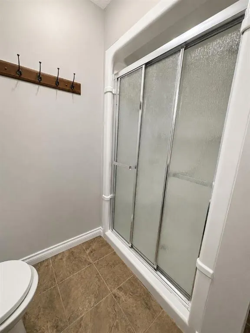
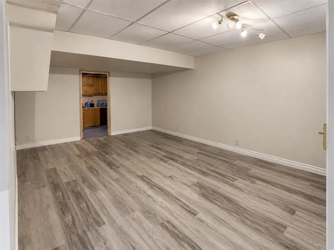
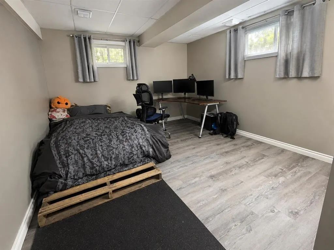
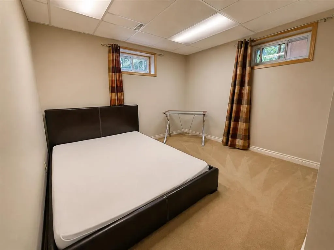
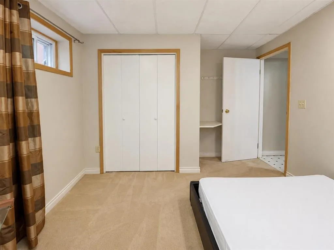
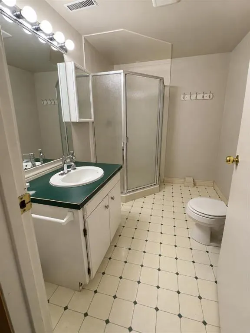
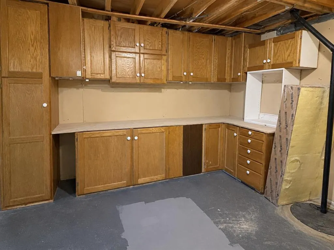
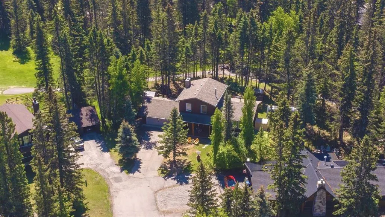
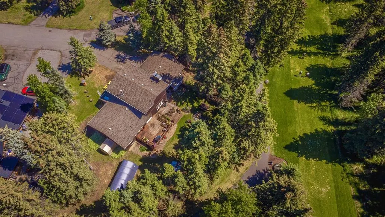
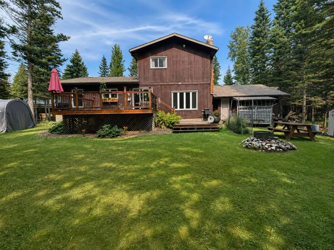
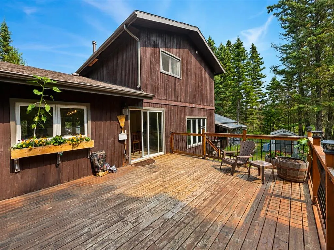
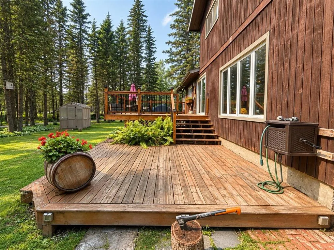
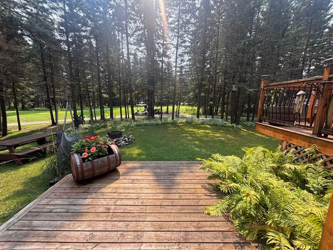
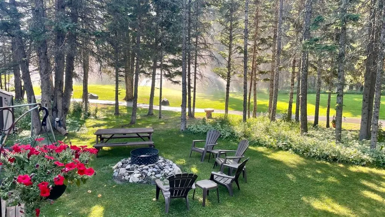
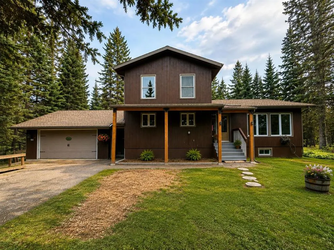
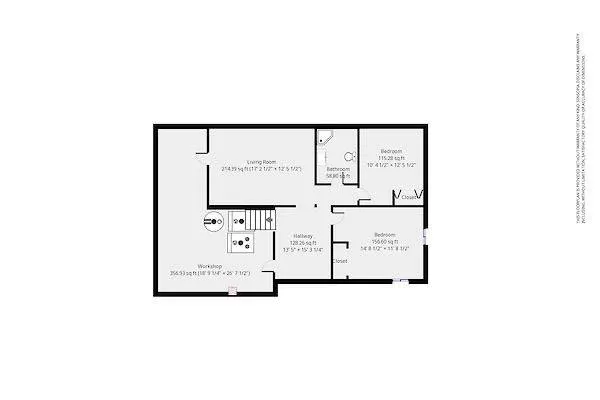
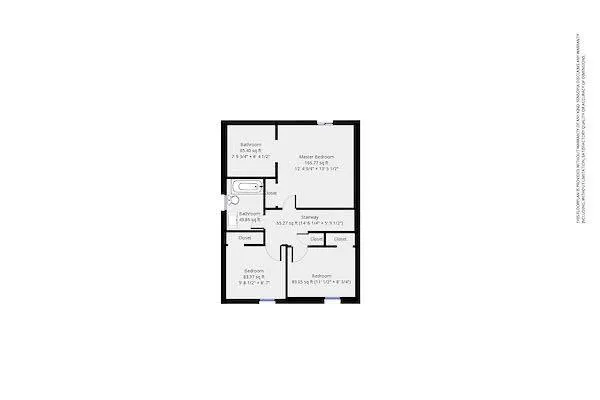
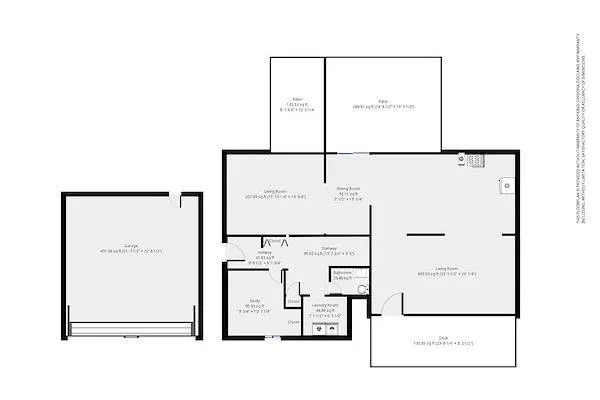
Welcome to this spacious 5-bedroom plus office, 3.5-bathroom family home, ideally situated on the quiet side of Redwood Meadows and backing south onto the golf course on an exceptional 0.28-acre lot. Designed for entertaining and everyday family living, the bright, open floor plan features vinyl plank flooring and tile, along with a huge custom chef’s kitchen with granite countertops, a gas stove, stainless steel appliances and abundant cabinetry. The spacious dining room features patio doors opening onto a beautiful tiered deck with peaceful views across the golf course. A family room with a cozy fireplace and a large living room with striking brick accents provide plenty of space to gather. The main floor also includes a private office or bedroom, a half bathroom and a convenient laundry room. Upstairs, the primary bedroom features a 3-piece ensuite, while two additional bedrooms offer large windows, including one with a convenient Murphy bed. The developed basement includes a large recreation room, two additional bedrooms, a 3-piece bathroom, a storage room with cabinetry and workshop space. Improvements include shingles and furnace (2014), appliances (2017 and 2025), windows, doors, most flooring and an upstairs bathroom renovation (2018), along with exterior stain, impressive 6x6 cedar posts and low-flow toilets. The upstairs bedrooms have also been refreshed with updated flooring and paint. Outside, the beautifully landscaped and FireSmarted yard features towering trees, peaceful golf-course views, an expansive tiered deck, a greenhouse and a garden shed. The oversized garage includes a workbench and convenient man door to the backyard. Enjoy the river, walking trails, clubhouse, schools, parks, playgrounds and local amenities nearby, along with easy access to Kananaskis Country and the Rocky Mountains. Calgary’s LRT is approximately 30 minutes away. An exceptional property offering space, privacy and an outstanding lifestyle in one of Redwood Meadows’ most desirable locations.
| Price History | |
|---|---|
| 8/16/2026 | Listed $829,900 |
General Features
| Sewer | Public Sewer |
|---|---|
| Heating | Forced Air,Natural Gas |
| Cooling | None |
| Roof | Asphalt Shingle |
| Appliances | Dishwasher,Freezer,Gas Stove,Microwave Hood Fan,Refrigerator,Washer/Dryer,Window Coverings |
| Zoning | R-1 |
| Number of Garage Spaces | 2 |
| Restrictions | None Known |
| Year Built | 1980 |
| Architectural Style | 2 Storey Split |
| Community Features | Clubhouse,Golf,Park,Playground,Tennis Court(s),Walking/Bike Paths |
| Levels | Two |
| Property Subtype | Detached |
| Transaction Type | For Sale |
| County | Rocky View County |
| Property Type | Residential |
| Subdivision Name | Redwood Meadows |
| Parking Total | 4 |
| Construction Materials | Wood Frame,Wood Siding |
| Full Baths | 3 |
| Status | Active |
| City | Rural Rocky View County |
| Basement Development | Partially Finished |
| Nearest Town | Bragg Creek |
| Virtual Tour URL Unbranded | https://canva.link/56pwhieu3c3s5vt |
| Structure Type | House |
| Standard Status | Active |
| Condo Type | Not a Condo |
| Suite | No |
Interior Features
| Interior Features | Granite Counters,See Remarks,Storage |
|---|---|
| Basement | Full |
| Flooring | Carpet,Tile,Vinyl Plank |
| Fireplace Features | Family Room,Wood Burning |
| Fireplaces Total | 1 |
| Basement Features | None |
| Half Baths | 1 |
| Bedrooms Above Grade | 4 |
| Rooms Above Grade | 8 |
| Ensuite | Yes |
| Total Bedrooms | 6 |
| Below Grade Finished Area | 907.00 |
| Below Grade Finished Area Unit Type | SquareFeet |
| Total Baths | 4 |
| Laundry Features | Laundry Room |
| Main Level Finished Area | 1289.00 |
| Main Level Finished Area Metres | 119.75 |
| Main Level Finished Area SF | 1289.00 |
| Main Level Finished Area Srch Sq | 1289.00 |
| Main Level Areas | SquareFeet |
Exterior Features
| Exterior Features | Private Yard |
|---|---|
| Lot Features | Back Yard,Close to Clubhouse,Many Trees,On Golf Course,See Remarks |
| Fencing | None |
| Inclusions | Shed,Greenhouse |
| Water Source | Public |
| Parking Features | Double Garage Detached |
| Frontage Length | 7.60M 24`11 |
| Foundation | Poured Concrete |
| Lot Size Acres | 0.28 |
| Garage Y/N | Yes |
| Lot Size Square Feet | 12196 |
| Frontage Ft | 24.94 |
| Patio And Porch Features | Deck |
Amenities
- Foreclosure
- Views
- Short Sale
- New Construction
- Adult 55+
- Lease To Own
- No Strata Fees
- Furnished
- Primary On Main
- Air Conditioning
- Seller Finance
- Green
- Fixer Upper
- Horse
- Golf
- Fireplace
- Deck
- Garage
- Basement
- Pool
Property vs Single Family Average in T3Z 1A3
Price
Year Built
Visits
In The Neighbourhood
Open House
Rural Rocky View County
$ 819,000
- Type
- Single Family
- Size
- 1,560 SqFt
- Rooms
- 4 Beds + 3 Baths
The Real Estate District
Views
Rural Rocky View County
$ 789,900
- Type
- Single Family
- Size
- 1,733 SqFt
- Rooms
- 3 Beds + 2 Baths
Century 21 Bamber Realty LTD.
Golf Course
Rural Rocky View County
$ 899,000
- Type
- Single Family
- Size
- 2,714 SqFt
- Rooms
- 5 Beds + 3.5 Baths
Real Broker
Golf Course
Rural Rocky View County
$ 799,900
- Type
- Single Family
- Size
- 1,671 SqFt
- Rooms
- 5 Beds + 3 Baths
eXp Realty
Golf Course
Rural Rocky View County
$ 799,000
- Type
- Single Family
- Size
- 2,081 SqFt
- Rooms
- 4 Beds + 3 Baths
MaxWell Canyon Creek
 Copyright 2026 by the REALTORS® Association of Edmonton. All rights reserved.
Data is deemed reliable but is not guaranteed accurate by the REALTORS® Association of Edmonton.
The trademarks REALTOR®, REALTORS® and the REALTOR® logo are controlled by The Canadian Real Estate Association (CREA) and identify real estate professionals who are members of CREA. The trademarks MLS®, Multiple Listing Service® and the associated logos are owned by CREA and identify the quality of services provided by real estate professionals who are members of CREA. Used under license.
Information last updated on September 10, 2026 2:56 AM UTC
Copyright 2026 by the REALTORS® Association of Edmonton. All rights reserved.
Data is deemed reliable but is not guaranteed accurate by the REALTORS® Association of Edmonton.
The trademarks REALTOR®, REALTORS® and the REALTOR® logo are controlled by The Canadian Real Estate Association (CREA) and identify real estate professionals who are members of CREA. The trademarks MLS®, Multiple Listing Service® and the associated logos are owned by CREA and identify the quality of services provided by real estate professionals who are members of CREA. Used under license.
Information last updated on September 10, 2026 2:56 AM UTC
 Data is supplied by Pillar 9™ MLS® System. Pillar 9™ is the owner of the copyright in its MLS® System. Data is deemed reliable but is not guaranteed accurate by Pillar 9™. The trademarks MLS®, Multiple Listing Service® and the associated logos are owned by The Canadian Real Estate Association (CREA) and identify the quality of services provided by real estate professionals who are members of CREA. Used under license.