
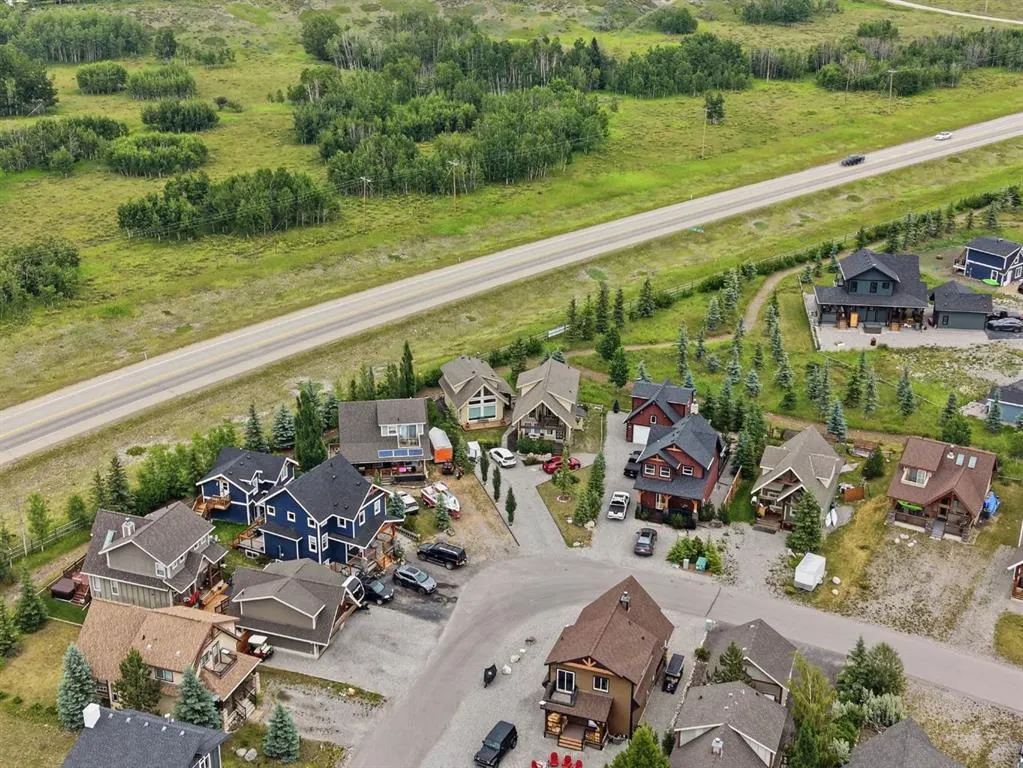
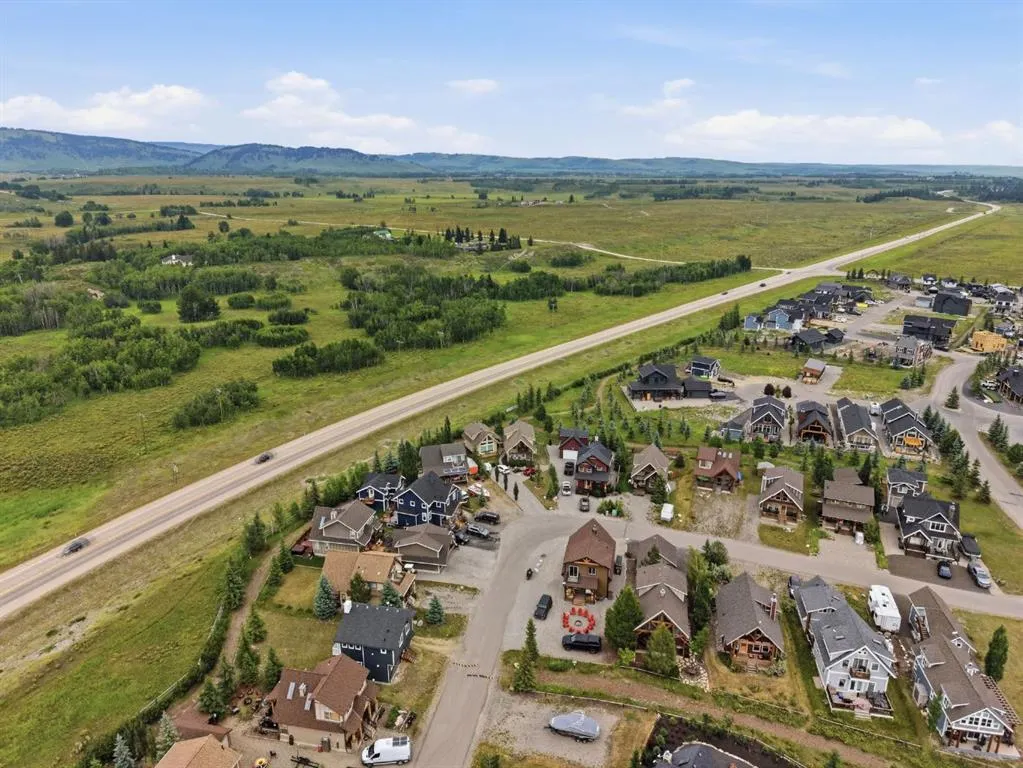
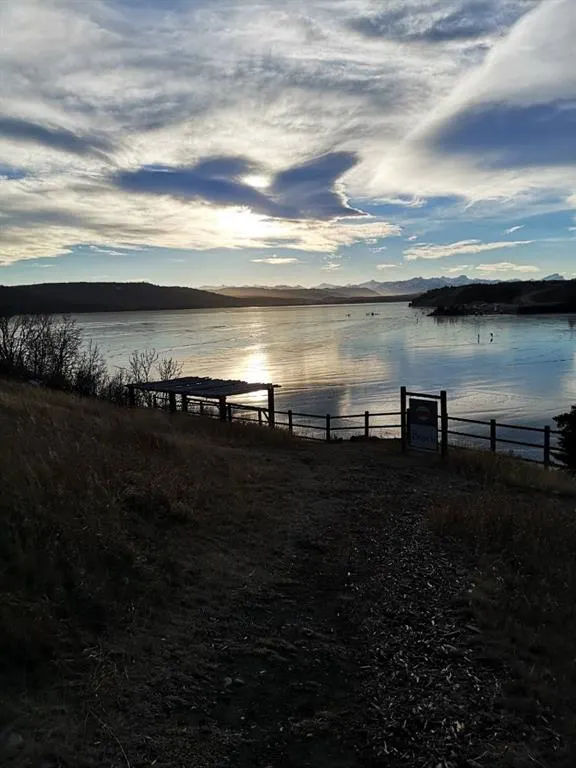
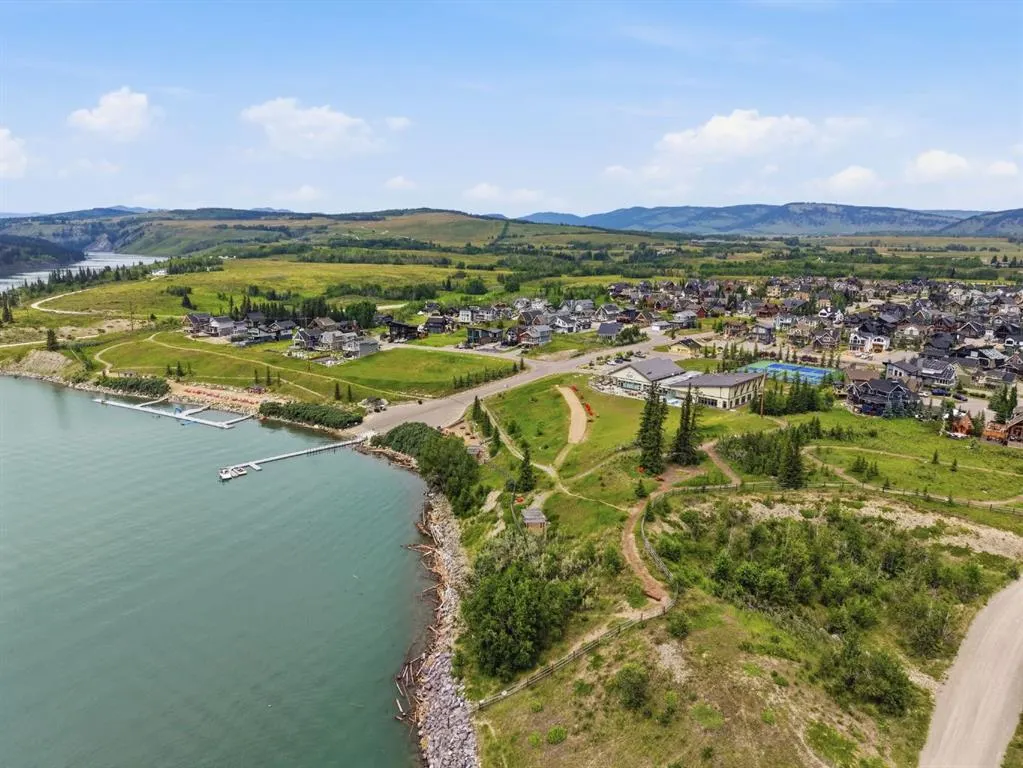
Views
Address
212 Cottageclub Crescent, Rural Rocky View County, AB
Price
$ 749,000
Property Attributes
- ID#A2339673
- TypeSingle Family
- Listing Status Active
- CityRural Rocky View County
- NeighbourhoodCottage Club at Ghost Lake
- Postal CodeT2K 1B3
- Style2 Storey
- Year Built2014
- Price$ 749,000
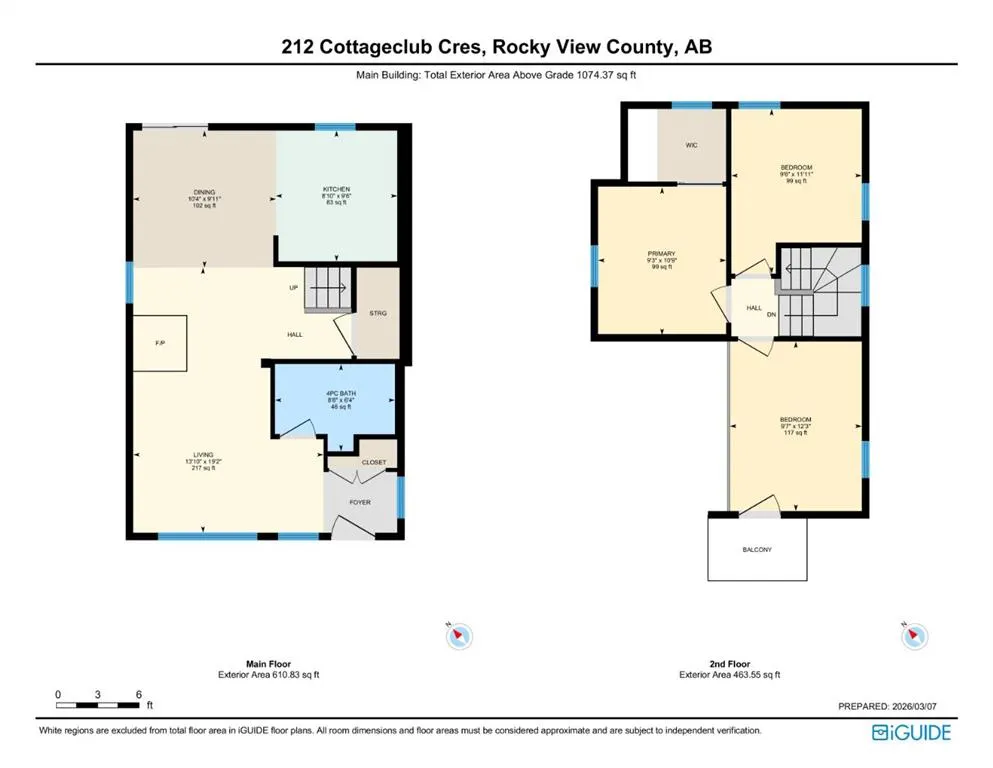
- Bedrooms4
- Full Bathrooms2
- Half Bathrooms0
- Sqr Footage1074
- Lot Size0.15 Acres
Data Source:
Pillar 9 Technologies
Property Description
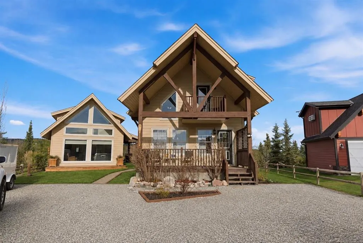
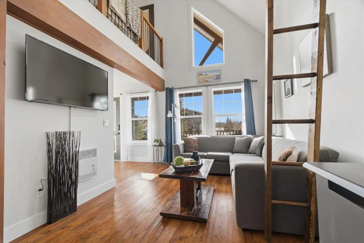
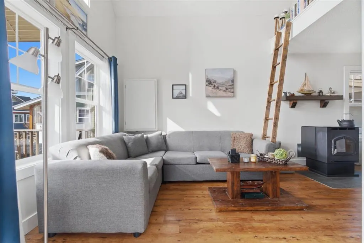
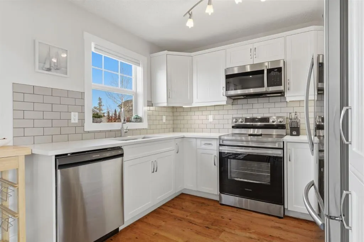
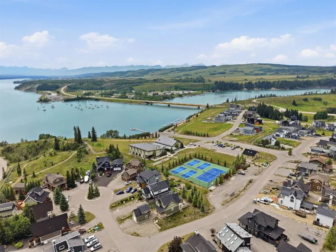
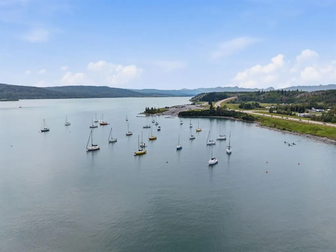
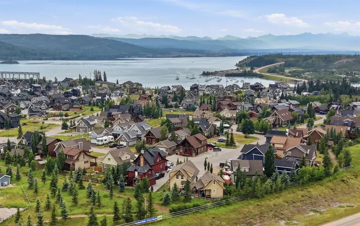
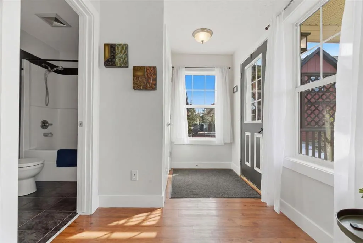
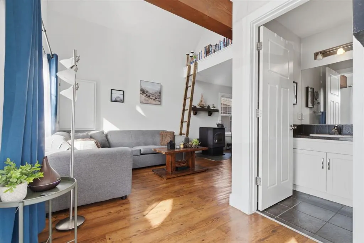
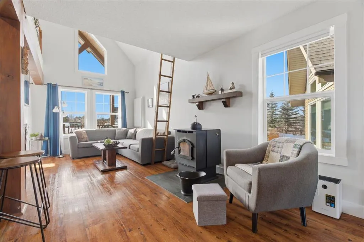
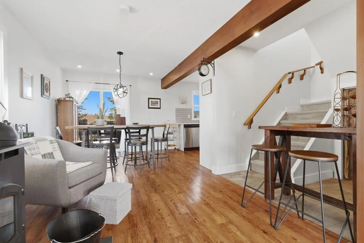
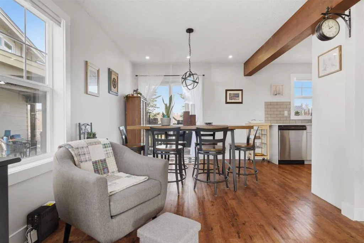
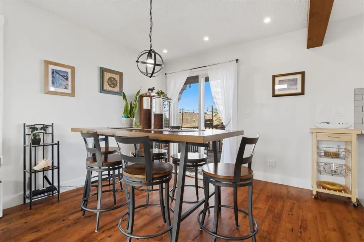
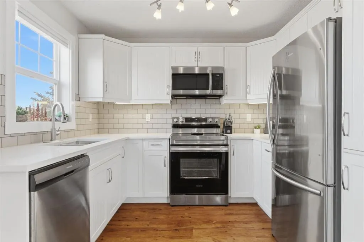
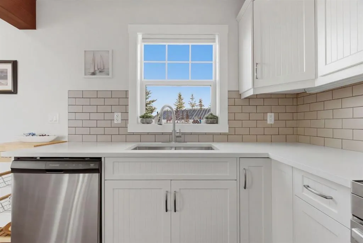
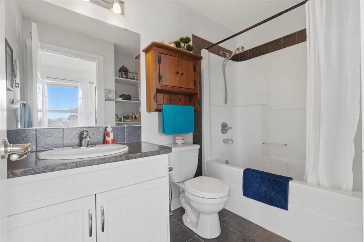
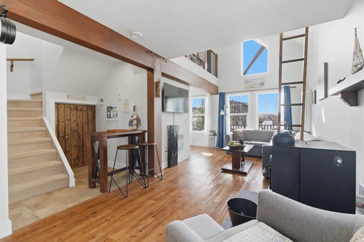
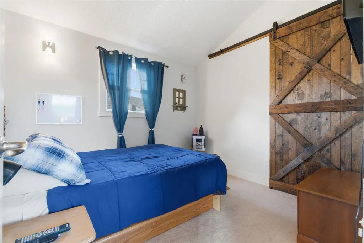
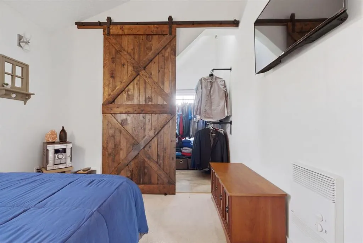
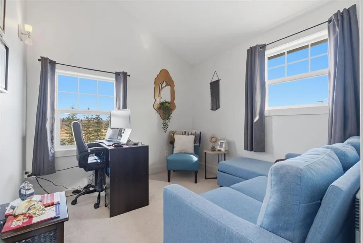
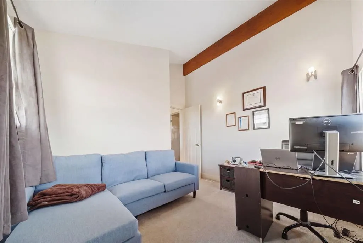
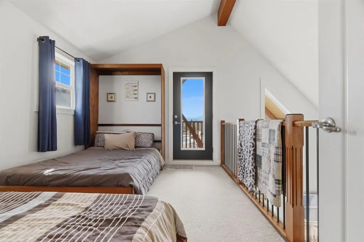
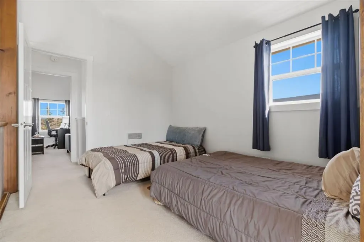
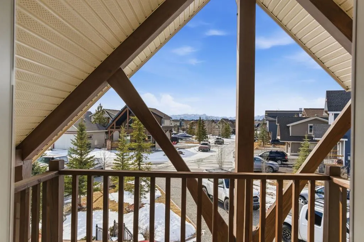
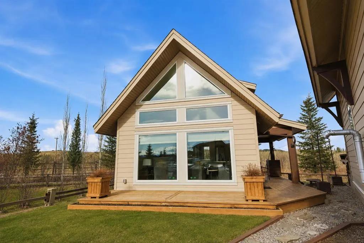
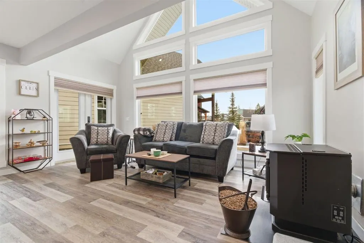
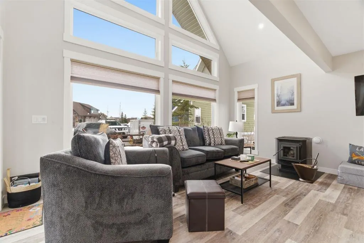
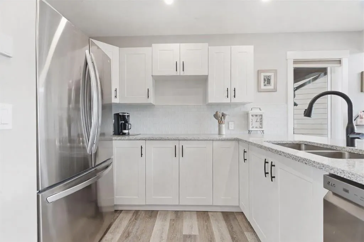
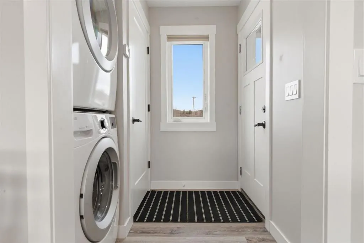
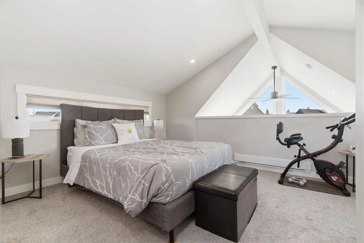
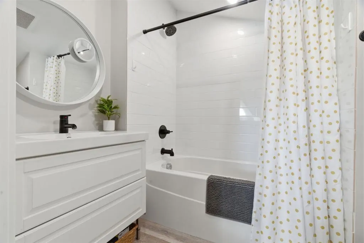
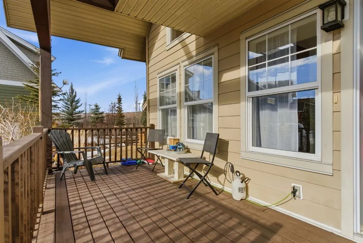
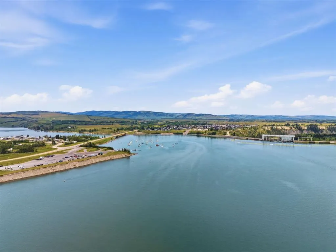
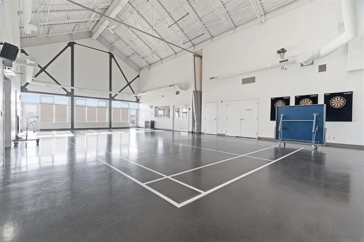
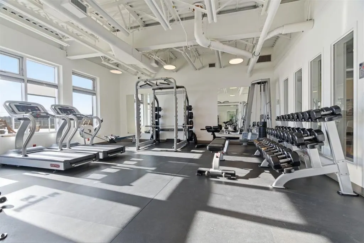
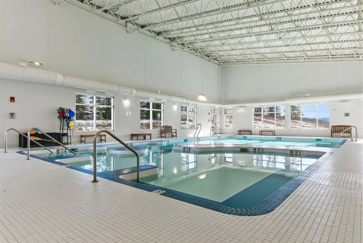
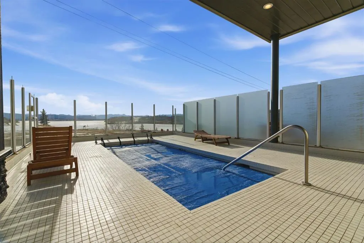
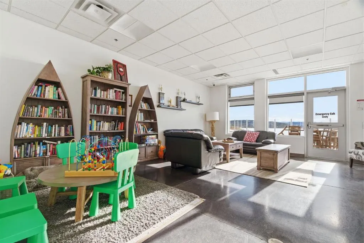
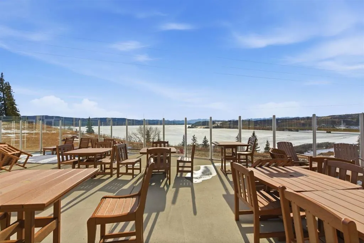
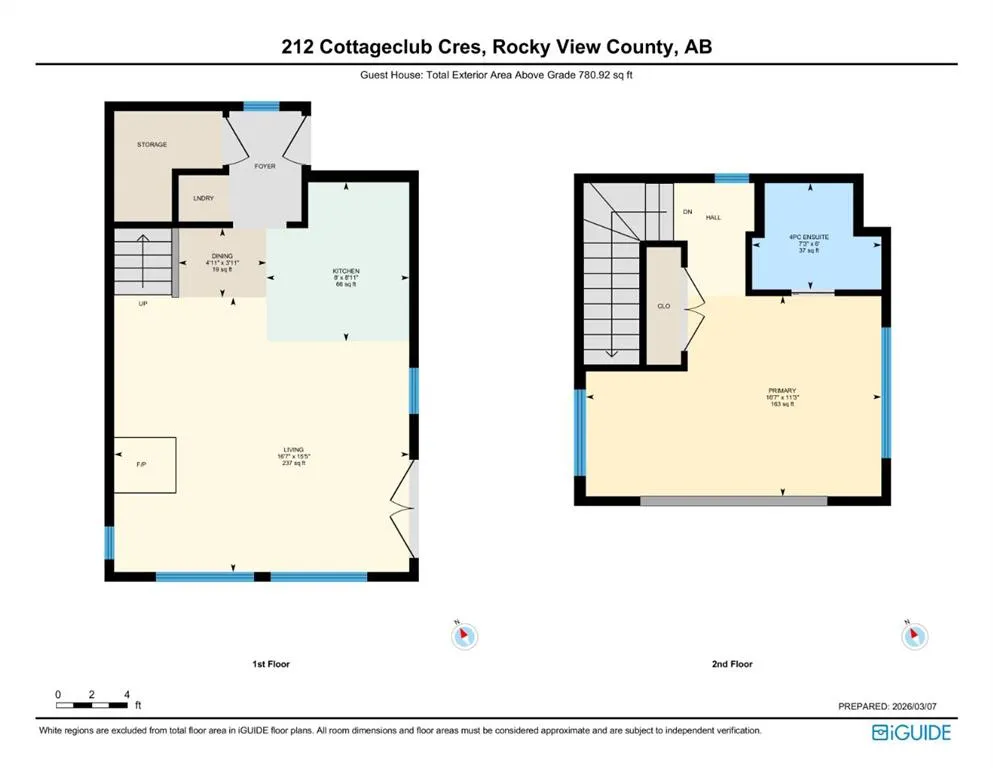
Welcome to 212 Cottage Club Crescent — your opportunity to enjoy year-round lake living or have a weekend/summer home in the highly sought-after CottageClub community. Set on a pie-shaped lot, this charming property offers incredible flexibility with a beautifully updated main cottage and a professionally built accessory building completed in 2020. The main cottage has been recently updated and welcomes you with a bright front living room with a stunning vaulted ceiling and large windows making the space airy and bright. The open living area is perfect for relaxing or entertaining, while the kitchen was refreshed in 2023 with new countertops, appliances, and sink. A 4-piece bathroom completes the main level. Upstairs, the lofted design features two bedrooms, including a loft-style space that can be a third bedroom and is complete with a Murphy bed making this a great flex space. The loft offers access to a balcony deck where you can enjoy your morning coffee or evening sunsets as you take in the beautiful views of the lake and mountains. Framing the home, gorgeous architectural timbers highlight the covered front deck — an inviting space to enjoy the peaceful surroundings. The spacious lot offers exceptional outdoor space with an included fire pit and patio lights for those summer nights. Adding tremendous value is an accessory building completed in 2020 which is great for entertaining or storage. The CottageClub community offers an incredible lifestyle with a private beach, boat launch, recreation centre with indoor pool and outdoor hot tub, gym, library, sports courts, party room, playgrounds, and more — all just 20 minutes west of Cochrane. Come experience why so many people are choosing CottageClub for lake living year-round. Book your showing today!
| Price History | |
|---|---|
| 8/26/2026 | Listed $749,000 |
General Features
| Sewer | Septic Tank |
|---|---|
| Heating | Pellet Stove,See Remarks |
| Cooling | None |
| Roof | Asphalt Shingle |
| Appliances | Dishwasher,Electric Stove,Microwave Hood Fan,Refrigerator,Washer/Dryer,Window Coverings |
| Pets Allowed | Restrictions,Yes |
| Zoning | R-1 |
| HOA Fee | 250.00 |
| Restrictions | None Known |
| HOA Fee Includes | Amenities of HOA/Condo,Common Area Maintenance,Professional Management,Reserve Fund Contributions,Snow Removal,Trash,Water |
| Year Built | 2014 |
| Architectural Style | 2 Storey |
| Community Features | Clubhouse,Gated,Lake,Other,Park,Playground,Pool,Tennis Court(s),Walking/Bike Paths |
| Levels | Two |
| Condo Name | Cottage Club Ghost Lake Inc. |
| Property Subtype | Detached |
| Transaction Type | For Sale |
| County | Rocky View County |
| Property Type | Residential |
| Subdivision Name | Cottage Club at Ghost Lake |
| Parking Total | 4 |
| Construction Materials | Composite Siding,Wood Frame,Wood Siding |
| Association Fee Frequency | Monthly |
| Full Baths | 2 |
| Status | Active |
| City | Rural Rocky View County |
| Association Amenities | Beach Access,Boating,Clubhouse,Fitness Center,Game Court Interior,Indoor Pool,Party Room,Playground,Racquet Courts,Spa/Hot Tub,Visitor Parking |
| Nearest Town | Cochrane |
| Association? | Yes |
| Virtual Tour URL Unbranded | https://listings.foothillsrealestatemedia.ca/videos/019f86b1-9491-726f-995f-fd3f22a39a9b |
| Structure Type | House |
| Standard Status | Active |
| Condo Type | Bare Land Condo |
| Suite | Yes |
| Parking Plan Type | None |
Interior Features
| Interior Features | Beamed Ceilings,Built-in Features,High Ceilings,Open Floorplan,See Remarks,Walk-In Closet(s) |
|---|---|
| Basement | None |
| Flooring | Carpet,Laminate,Vinyl |
| Basement Features | None |
| Bedrooms Above Grade | 4 |
| Rooms Above Grade | 10 |
| Ensuite | Yes |
| Total Bedrooms | 4 |
| Below Grade Finished Area Unit Type | SquareFeet |
| Total Baths | 2 |
| Laundry Features | Main Level |
| Four Piece Ensuite Bath | 1 |
| Main Level Finished Area | 610.00 |
| Main Level Finished Area Metres | 56.67 |
| Main Level Finished Area SF | 610.00 |
| Main Level Finished Area Srch Sq | 610.00 |
| Main Level Areas | SquareFeet |
Exterior Features
| Exterior Features | Balcony |
|---|---|
| Lot Features | Backs on to Park/Green Space,Corner Lot,Level,Low Maintenance Landscape,Pie Shaped Lot,Views |
| Fencing | Partial |
| Inclusions | Murphy Bed-Main House,Key Fob Bracelets for Recreation Centre,Firepit,Wood Storage Bin,Planters holding patio lights,Patio lights,Outdoor planters,TVs + Mounts (3),Accessory Building: Refrigerator,St |
| Water Source | Private |
| Parking Features | Parking Pad |
| Frontage Length | 13.50M 44`3 |
| Foundation | Poured Concrete |
| Pool Features | Indoor |
| Lot Size Acres | 0.15 |
| West Meridian | 5 |
| Lot Size Square Feet | 6534 |
| Frontage Ft | 44.29 |
| Patio And Porch Features | Deck,Front Porch,Patio,See Remarks |
Amenities
- Foreclosure
- Views
- Short Sale
- New Construction
- Adult 55+
- Lease To Own
- No Strata Fees
- Furnished
- Primary On Main
- Air Conditioning
- Seller Finance
- Green
- Fixer Upper
- Horse
- Golf
- Fireplace
- Deck
- Garage
- Basement
- Pool
Property vs Single Family Average in T2K 1B3
Price
Year Built
Visits
In The Neighbourhood
Open House
Rural Rocky View County
$ 795,000
- Type
- Single Family
- Size
- 950 SqFt
- Rooms
- 2 Beds + 2.5 Baths
Century 21 Bravo Realty
Open House
Rural Rocky View County
$ 650,000
- Type
- Single Family
- Size
- 943 SqFt
- Rooms
- 2 Beds + 2.5 Baths
Century 21 Bravo Realty
Open House
Rural Rocky View County
$ 655,000
- Type
- Single Family
- Size
- 1,033 SqFt
- Rooms
- 3 Beds + 2.5 Baths
eXp Realty
Golf Course
Rural Rocky View County
$ 765,000
- Type
- Single Family
- Size
- 1,128 SqFt
- Rooms
- 2 Beds + 2 Baths
Coldwell Banker United
Open House
Rural Rocky View County
$ 680,000
- Type
- Single Family
- Size
- 1,110 SqFt
- Rooms
- 2 Beds + 1.5 Baths
Century 21 Bravo Realty
Rural Rocky View County
$ 674,900
- Type
- Single Family
- Size
- 1,111 SqFt
- Rooms
- 2 Beds + 2.5 Baths
LPT Realty
Rural Rocky View County
$ 599,999
- Type
- Single Family
- Size
- 1,105 SqFt
- Rooms
- 2 Beds + 2 Baths
Coldwell Banker United
Open House
Rural Rocky View County
$ 944,000
- Type
- Single Family
- Size
- 1,180 SqFt
- Rooms
- 2 Beds + 3 Baths
Century 21 Bamber Realty LTD.
Views
Rural Rocky View County
$ 679,000
- Type
- Single Family
- Size
- 682 SqFt
- Rooms
- 2 Beds + 2 Baths
Coldwell Banker United
Eco Friendly
Rural Rocky View County
$ 699,000
- Type
- Single Family
- Size
- 1,097 SqFt
- Rooms
- 1 Beds + 2 Baths
RE/MAX House of Real Estate
Views
Rural Rocky View County
$ 529,900
- Type
- Single Family
- Size
- 905 SqFt
- Rooms
- 2 Beds + 1 Baths
RE/MAX Landan Real Estate
Views
Rural Rocky View County
$ 624,900
- Type
- Single Family
- Size
- 1,237 SqFt
- Rooms
- 2 Beds + 3 Baths
Century 21 Bravo Realty
 Copyright 2026 by the REALTORS® Association of Edmonton. All rights reserved.
Data is deemed reliable but is not guaranteed accurate by the REALTORS® Association of Edmonton.
The trademarks REALTOR®, REALTORS® and the REALTOR® logo are controlled by The Canadian Real Estate Association (CREA) and identify real estate professionals who are members of CREA. The trademarks MLS®, Multiple Listing Service® and the associated logos are owned by CREA and identify the quality of services provided by real estate professionals who are members of CREA. Used under license.
Information last updated on September 12, 2026 3:01 AM UTC
Copyright 2026 by the REALTORS® Association of Edmonton. All rights reserved.
Data is deemed reliable but is not guaranteed accurate by the REALTORS® Association of Edmonton.
The trademarks REALTOR®, REALTORS® and the REALTOR® logo are controlled by The Canadian Real Estate Association (CREA) and identify real estate professionals who are members of CREA. The trademarks MLS®, Multiple Listing Service® and the associated logos are owned by CREA and identify the quality of services provided by real estate professionals who are members of CREA. Used under license.
Information last updated on September 12, 2026 3:01 AM UTC
 Data is supplied by Pillar 9™ MLS® System. Pillar 9™ is the owner of the copyright in its MLS® System. Data is deemed reliable but is not guaranteed accurate by Pillar 9™. The trademarks MLS®, Multiple Listing Service® and the associated logos are owned by The Canadian Real Estate Association (CREA) and identify the quality of services provided by real estate professionals who are members of CREA. Used under license.