
Open House Sun, Sep 13th 01:00 PM - 04:00 PM
Address
639 Cottageclub Bend, Rural Rocky View County, AB
Price
$ 795,000
Property Attributes
- ID#A2344107
- TypeSingle Family
- Listing Status Active
- CityRural Rocky View County
- NeighbourhoodCottage Club at Ghost Lake
- Postal CodeT4C 1B1
- Style2 Storey
- Year Built2026
- Price$ 795,000
- Bedrooms2
- Full Bathrooms2
- Half Bathrooms1
- Sqr Footage950
- Lot Size0.119995 Acres
Data Source:
Pillar 9 Technologies
Property Description
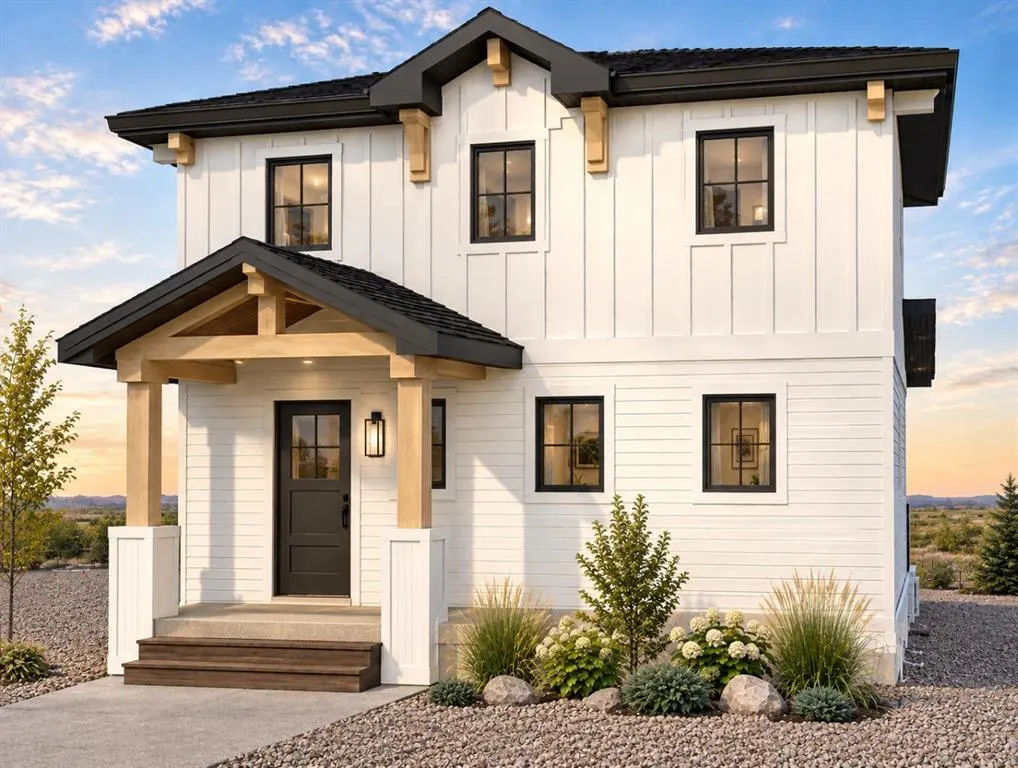
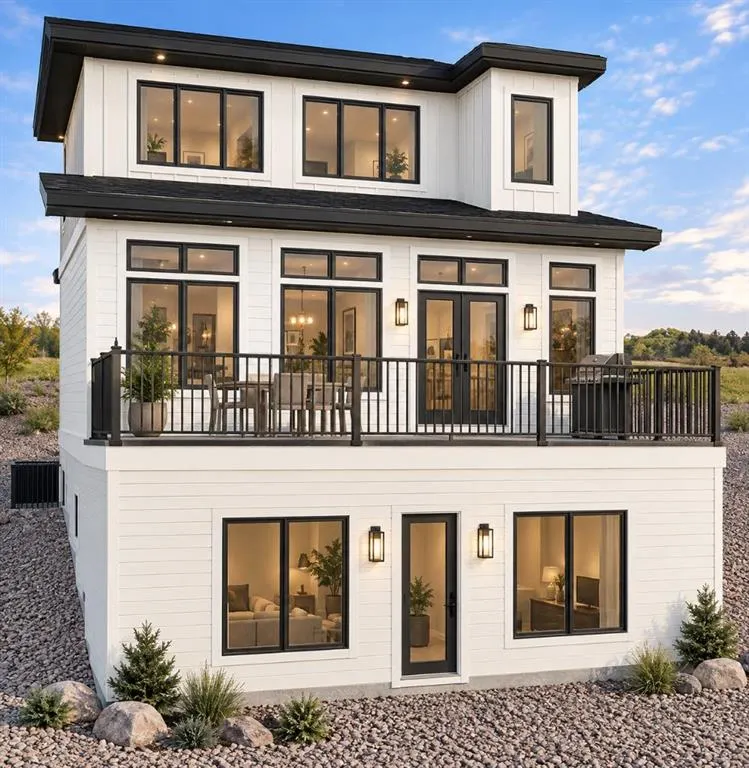
**BBQ OPEN HOUSE SUNDAY, 1-4 PM*** FULLY DEVELOPED WALKOUT BASEMENT | ESTIMATED COMPLETION NOVEMBER 1, 2026 Welcome to CottageClub at Ghost Lake, where thoughtful design meets an incredible four-season lake lifestyle. Crafted by a custom home builder, this brand-new home offers a bright, functional layout with quality finishes throughout. The main floor features a spacious open-concept sitting area, a beautifully designed kitchen with an oversized island, stone countertops, ample cabinetry and a walk-in pantry, plus a convenient powder room. French doors open to the large deck, creating a seamless connection to the outdoors. Upstairs, you’ll find a spacious primary bedroom retreat with a walk-in closet and ensuite, along with a versatile loft area that provides the perfect space for a home office, reading area or additional lounge. The fully developed walkout basement adds approximately 800 sq. ft. of additional developed living space, giving this home significantly more room to enjoy. The lower level features an additional bedroom, full bathroom, laundry, flex space and a large recreation room with direct walkout access to the outdoors. Enjoy CottageClub’s incredible amenities, including private lake access, sandy beaches, an indoor pool and hot tub, fitness centre, tennis and pickleball courts, playgrounds, walking paths and more. Just 45 minutes from Calgary and 10 minutes from Cochrane, this is an incredible opportunity to enjoy year-round lake living in one of the area’s most unique gated communities. Estimated completion November 1, 2026.
| Price History | |
|---|---|
| 9/10/2026 | Listed $795,000 |
General Features
| Sewer | Holding Tank |
|---|---|
| Heating | Forced Air |
| Cooling | Other |
| Roof | Asphalt Shingle |
| Appliances | Dishwasher,Electric Range,Microwave,Microwave Hood Fan,Refrigerator,Washer/Dryer |
| Pets Allowed | Yes |
| Zoning | DC123 |
| HOA Fee | 250.00 |
| Restrictions | Architectural Guidelines,Building Design Size,Call Lister |
| HOA Fee Includes | Amenities of HOA/Condo |
| Year Built | 2026 |
| Architectural Style | 2 Storey |
| Community Features | Clubhouse,Gated,Lake,Park,Playground,Tennis Court(s),Walking/Bike Paths |
| Levels | Two |
| Condo Name | Cottage Club Ghost Lake Inc. |
| Property Subtype | Detached |
| Transaction Type | For Sale |
| County | Rocky View County |
| Property Type | Residential |
| Subdivision Name | Cottage Club at Ghost Lake |
| Parking Total | 6 |
| Construction Materials | Cement Fiber Board,Wood Frame |
| Association Fee Frequency | Monthly |
| Full Baths | 2 |
| Status | Active |
| City | Rural Rocky View County |
| Basement Development | Finished |
| Association Amenities | Beach Access,Clubhouse,Community Gardens,Fitness Center,Indoor Pool,Party Room,Picnic Area,Playground,Racquet Courts,Snow Removal,Spa/Hot Tub,Trash |
| Nearest Town | Cochrane |
| New Construction Y/N | Yes |
| Association? | Yes |
| Structure Type | House |
| Standard Status | Active |
| Condo Type | Bare Land Condo |
| Suite | No |
| Parking Plan Type | None |
Interior Features
| Interior Features | Double Vanity,Quartz Counters,Recessed Lighting,Vinyl Windows |
|---|---|
| Basement | Full |
| Flooring | Carpet,Tile,Vinyl Plank |
| Fireplace Features | Electric |
| Fireplaces Total | 1 |
| Basement Features | Separate/Exterior Entry,Walk Out |
| Half Baths | 1 |
| Bedrooms Above Grade | 1 |
| Rooms Above Grade | 5 |
| Ensuite | Yes |
| Total Bedrooms | 2 |
| Below Grade Finished Area Unit Type | SquareFeet |
| Total Baths | 3 |
| Laundry Features | In Basement |
| Five Piece Ensuite Bath | 1 |
| Main Level Areas | SquareFeet |
Exterior Features
| Exterior Features | BBQ gas line |
|---|---|
| Lot Features | Rectangular Lot |
| Fencing | None |
| Inclusions | N/A |
| Water Source | Private |
| Parking Features | Off Street |
| Frontage Length | 14.69M 48`2 |
| Foundation | Poured Concrete |
| Lot Size Acres | 0.12 |
| West Meridian | 5 |
| Lot Size Square Feet | 5227 |
| Frontage Ft | 48.20 |
| Patio And Porch Features | Deck,Front Porch |
Amenities
- Foreclosure
- Views
- Short Sale
- New Construction
- Adult 55+
- Lease To Own
- No Strata Fees
- Furnished
- Primary On Main
- Air Conditioning
- Seller Finance
- Green
- Fixer Upper
- Horse
- Golf
- Fireplace
- Deck
- Garage
- Basement
- Pool
Property vs Single Family Average in T4C 1B1
Price
Year Built
Visits
In The Neighbourhood
Open House
Rural Rocky View County
$ 650,000
- Type
- Single Family
- Size
- 943 SqFt
- Rooms
- 2 Beds + 2.5 Baths
Century 21 Bravo Realty
Open House
Rural Rocky View County
$ 655,000
- Type
- Single Family
- Size
- 1,033 SqFt
- Rooms
- 3 Beds + 2.5 Baths
eXp Realty
Golf Course
Rural Rocky View County
$ 765,000
- Type
- Single Family
- Size
- 1,128 SqFt
- Rooms
- 2 Beds + 2 Baths
Coldwell Banker United
Open House
Rural Rocky View County
$ 680,000
- Type
- Single Family
- Size
- 1,110 SqFt
- Rooms
- 2 Beds + 1.5 Baths
Century 21 Bravo Realty
Views
Rural Rocky View County
$ 749,000
- Type
- Single Family
- Size
- 1,074 SqFt
- Rooms
- 4 Beds + 2 Baths
CIR Realty
Rural Rocky View County
$ 674,900
- Type
- Single Family
- Size
- 1,111 SqFt
- Rooms
- 2 Beds + 2.5 Baths
LPT Realty
Rural Rocky View County
$ 599,999
- Type
- Single Family
- Size
- 1,105 SqFt
- Rooms
- 2 Beds + 2 Baths
Coldwell Banker United
Open House
Rural Rocky View County
$ 944,000
- Type
- Single Family
- Size
- 1,180 SqFt
- Rooms
- 2 Beds + 3 Baths
Century 21 Bamber Realty LTD.
Views
Rural Rocky View County
$ 679,000
- Type
- Single Family
- Size
- 682 SqFt
- Rooms
- 2 Beds + 2 Baths
Coldwell Banker United
Eco Friendly
Rural Rocky View County
$ 699,000
- Type
- Single Family
- Size
- 1,097 SqFt
- Rooms
- 1 Beds + 2 Baths
RE/MAX House of Real Estate
Views
Rural Rocky View County
$ 529,900
- Type
- Single Family
- Size
- 905 SqFt
- Rooms
- 2 Beds + 1 Baths
RE/MAX Landan Real Estate
Views
Rural Rocky View County
$ 624,900
- Type
- Single Family
- Size
- 1,237 SqFt
- Rooms
- 2 Beds + 3 Baths
Century 21 Bravo Realty
 Copyright 2026 by the REALTORS® Association of Edmonton. All rights reserved.
Data is deemed reliable but is not guaranteed accurate by the REALTORS® Association of Edmonton.
The trademarks REALTOR®, REALTORS® and the REALTOR® logo are controlled by The Canadian Real Estate Association (CREA) and identify real estate professionals who are members of CREA. The trademarks MLS®, Multiple Listing Service® and the associated logos are owned by CREA and identify the quality of services provided by real estate professionals who are members of CREA. Used under license.
Information last updated on September 12, 2026 3:01 AM UTC
Copyright 2026 by the REALTORS® Association of Edmonton. All rights reserved.
Data is deemed reliable but is not guaranteed accurate by the REALTORS® Association of Edmonton.
The trademarks REALTOR®, REALTORS® and the REALTOR® logo are controlled by The Canadian Real Estate Association (CREA) and identify real estate professionals who are members of CREA. The trademarks MLS®, Multiple Listing Service® and the associated logos are owned by CREA and identify the quality of services provided by real estate professionals who are members of CREA. Used under license.
Information last updated on September 12, 2026 3:01 AM UTC
 Data is supplied by Pillar 9™ MLS® System. Pillar 9™ is the owner of the copyright in its MLS® System. Data is deemed reliable but is not guaranteed accurate by Pillar 9™. The trademarks MLS®, Multiple Listing Service® and the associated logos are owned by The Canadian Real Estate Association (CREA) and identify the quality of services provided by real estate professionals who are members of CREA. Used under license.